Arrange a viewing with our Caernarfon, Gwynedd branch
About this property
Beautifully Presented Two Bedroom Terraced Home
Elevated Position with Stunning Views Across the Eryri Mountain Range
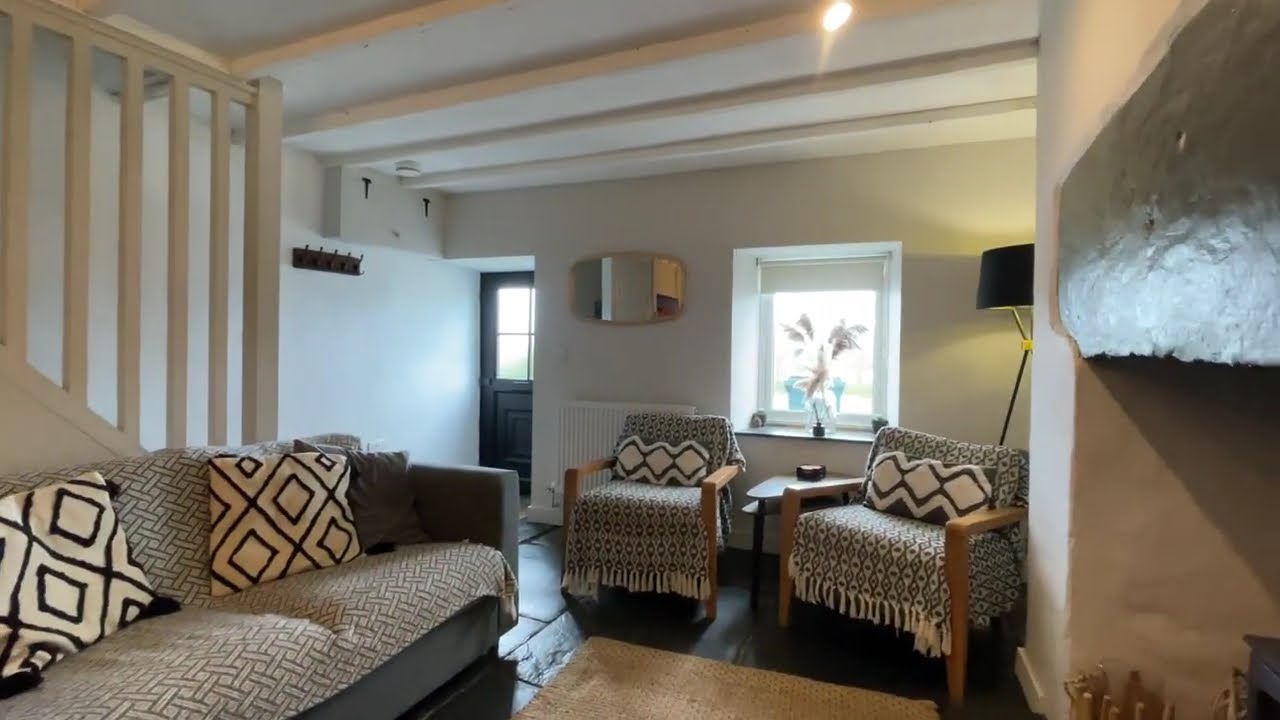
Stylish Open-Plan Lounge and Kitchen with Original Slate Flooring
Characterful Log-Burning Stove Set Within the Original Chimney Breast
Contemporary Shower Room & Practical Utility Area
Landscaped, Low-Maintenance Rear Garden with Slate Patio Seating Areas
Private Off-Road Parking for Two Vehicles
LPG Central Heating & uPVC Double Glazing Throughout
Council Tax
A fee submitted to your local authority to cover expenses related to local amenities such as schools, libraries, and waste management. The payment amount is determined based on the property's value. Read our glossary page
:
A
Tenure
Explains the various forms of property ownership, including freehold, leasehold, and commonhold, and how they determine your rights and responsibilities as a property owner. Read our glossary page
:
Freehold
A beautifully presented two Bedroom Terraced home blending contemporary style with original character, boasting off-road parking, a landscaped rear garden, and breathtaking elevated views across the Eryri (Snowdonia) mountain range.
Occupying an elevated position in the village of Ffestiniog, this beautifully presented two Bedroom Terraced Home combines stylish modern interiors with charming original features. Benefiting from a low-maintenance rear garden, off-road parking for two vehicles, and stunning views across the surrounding countryside and the Eryri (Snowdonia) mountain range, the property offers an ideal home in a picturesque setting. The village provides a range of everyday amenities, including a convenience store, public house, and primary school, while the nearby town of Blaenau Ffestiniog offers a wider selection of shops and services. The accommodation opens into a beautiful, open-plan Lounge and Kitchen, creating a welcoming and sociable living space. The lounge features an attractive log-burning stove set within the original chimney breast, complemented by original slate flooring, a front-facing window, and stairs rising to the first floor. The kitchen is fitted with wood-effect cabinetry, black worktops, an integrated oven, hob, and angled extractor hood, along with a breakfast bar providing additional storage, preparation space, and informal dining. There is also a useful understairs storage cupboard, tiled flooring, and a rear-facing window. An opening leads through to the Utility area, which offers further worktop space, plumbing for a washing machine, matching tiled flooring, and a door providing access to the rear garden. Completing the ground floor is a contemporary Shower Room, fitted with a double-width rainfall shower cubicle, W/C, vanity wash basin with storage, heated towel rail, partially tiled walls, and tiled flooring. To the first floor are two bedrooms. Bedroom 1 is a spacious double room with loft access and a front-facing window enjoying spectacular elevated views towards the Eryri mountain range. Bedroom 2 overlooks the rear garden and surrounding hillside and benefits from a built-in wardrobe. Externally, the property enjoys a thoughtfully landscaped, low-maintenance rear garden. Steps rise from the rear door to a slate patio bordered by a variety of established shrubs and plants, with further steps leading to an additional slate seating area enclosed by low boundary walls. A rear gate provides access to the private off-road parking area for two vehicles, where the impressive countryside views can be fully appreciated. The property further benefits from LPG central heating and uPVC double glazing throughout.
Ground Floor
Lounge/Kitchen3.93m x 6.0m Max. dimensions
Utility Room1.27m x 2.29m
Shower Room1.26m x 2.36m
First Floor Landing
Bedroom 13.17m x 3.79m Max. dimensions
Bedroom 22.8m x 3.72m Max. dimensions
Council Tax Currently a holiday let but was previously Band A.
Services We are informed by the seller this property benefits from Mains Water, Electricity and Drainage.
Ofcom checker suggests broadband/fibre is available, and outdoor mobile coverage is likely.
Heating LPG Central Heating. The agent has tested no services, appliances or central heating system (if any).
Tenure We have been informed the tenure is freehold with vacant possession upon completion of sale. Vendor’s solicitors should confirm title.
Dafydd Hardy Estate Agents and Chartered Surveyors are an employee-owned, independent business with 5 offices covering Gwynedd, Anglesey, and Conwy. Having won numerous prestigious awards, the company was founded by Dafydd Hardy and Richard Thomas (both RICS Chartered Surveyors) in 1992. Today, it is a trusted and successful enterprise in North Wales, celebrated for its expertise and extensive experience in residential sales, lettings, surveys, and commercial property matters.