£195,000
Having knowledge of the purchase price allows you to calculate the overall expense incurred in acquiring the property. Read our glossary page
3 bedroom detached bungalow
Llanbeblig Road, Caernarfon, Gwynedd, LL55
1
3
2
Band: D
Arrange a viewing with our Caernarfon, Gwynedd branch
About this property
Grade II Listed Cottage, Dating Back to 1825
3 bedrooms
1 Bathroom
Beautifully Restored Throughout, Blending Period Charm & Modern Living
Spacious Living Room with Vaulted Ceiling, Exposed Beams & Feature Circular Windows
Attractive Kitchen/Diner with Original Quarry Tiled Flooring & Views Towards Eryri Mountains
Versatile Accommodation Including a First-Floor Mezzanine Principal Bedroom
Enclosed Courtyard and Generous Lawned Garden
Gas Central Heating & Mostly Double Glazing
Viewing Highly Recommended
Council Tax
A fee submitted to your local authority to cover expenses related to local amenities such as schools, libraries, and waste management. The payment amount is determined based on the property's value. Read our glossary page
:
D
Tenure
Explains the various forms of property ownership, including freehold, leasehold, and commonhold, and how they determine your rights and responsibilities as a property owner. Read our glossary page
:
Freehold
A beautifully restored three Bedroom Detached Grade II Listed 18th Century cottage, blending exceptional period character with modern comforts, set in a convenient location close to the heart of historic Caernarfon with gardens, parking, and views towards the Eryri (Snowdonia) mountains.
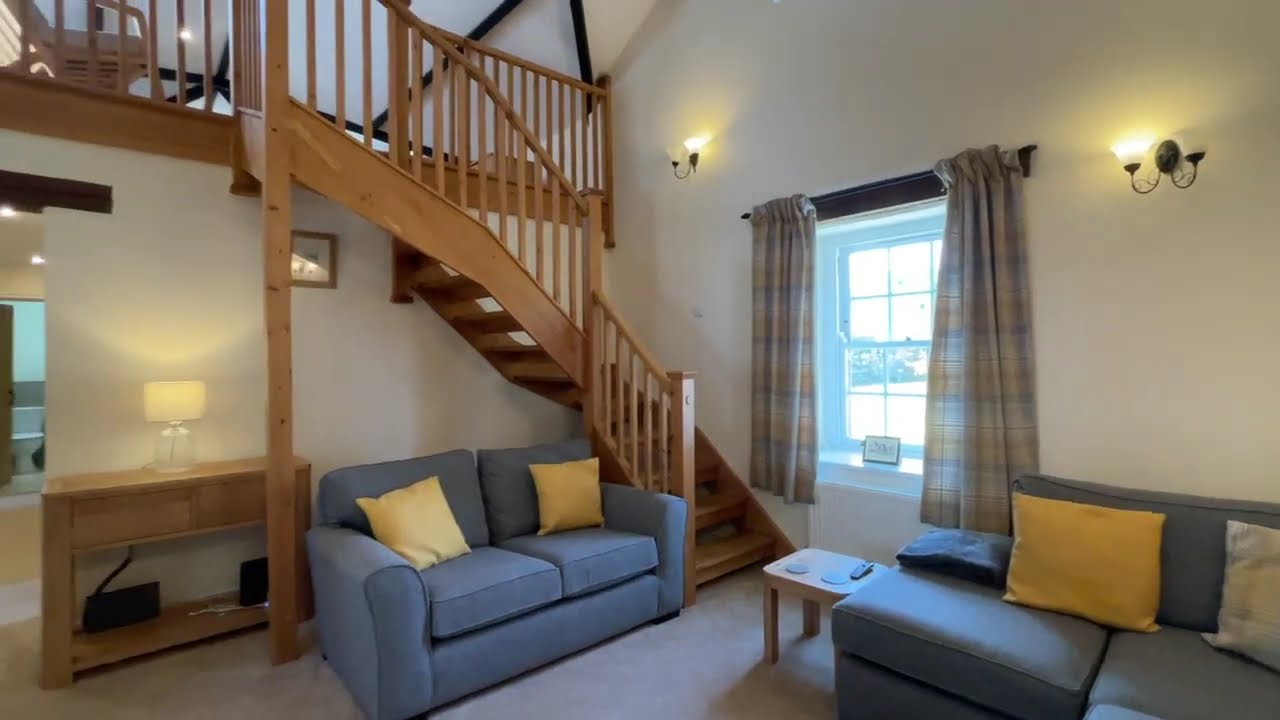
A rare opportunity to acquire a beautifully restored three Bedroom Detached Grade II Listed cottage, ideally situated in the historic town of Caernarfon. Dating back to 1825, the property was originally built as the residence for the Sexton of St. Peblig's Church, located adjacent to the cottage. Sympathetically restored to an exceptional standard, the home successfully blends modern comfort and efficiency with a wealth of original character features, including multiple pitched roof sections and distinctive high-level circular windows that reflect its unique architectural heritage. Conveniently positioned, the property is within easy reach of Caernarfon's excellent range of amenities, including shops, schools, cafés, supermarkets and leisure facilities. The accommodation begins with an entrance into the spacious Kitchen/Diner, which has been thoughtfully extended during the property's history to create a welcoming and practical living space. The kitchen is fitted with cream cabinetry complemented by speckled worktops and includes an integrated four-ring gas hob, extractor fan and oven, with plumbing for either a washing machine or dishwasher. Original quarry-tiled flooring enhances the character of the room, while a stable door and rear-facing window provide access to and views of the garden. The dining area enjoys an abundance of natural light through a large picture window to the front, perfectly framing far-reaching views towards the Eryri (Snowdonia) mountain range. An Inner Hallway, complete with a useful built-in storage cupboard, provides access to the remainder of the property. The impressive Living Room is undoubtedly a highlight, featuring a dramatic vaulted ceiling with exposed timber beams, dual-aspect windows to the front and rear, and charming high-level circular windows that flood the space with natural light. A staircase rises from the Living Room to the first-floor mezzanine Bedroom, creating an attractive focal point. The ground floor also offers two well-proportioned bedrooms, both overlooking the garden, with bedroom 3 currently arranged as a home office. Completing the accommodation on this level is a stylish family Bathroom, fitted with a panelled bath with shower over, W/C, washbasin, heated towel rail, partially tiled and panelled walls, and a tiled floor. Occupying the generous mezzanine level, the principal bedroom is a wonderfully characterful space featuring exposed timber beams, three distinctive circular porthole-style windows, a Velux roof window and a delightful sense of light and openness. Externally, the property is equally appealing. To the front is an enclosed, walled courtyard with a pedestrian gate, while a pathway to the side leads to a generous V-shaped lawned garden bordered by traditional stone walls. A gate provides access to the parking area adjacent to the church entrance. To the rear, a private paved patio offers an ideal seating and entertaining area, with direct access from the kitchen via the stable door. Further benefits include gas central heating, predominantly double-glazed windows, attractive timber sash windows, and traditional latched internal doors, all of which contribute to the cottage's charm and character. Viewing is highly recommended to fully appreciate this unique and historic home.
Ground Floor
Living Room4.33m x 4.65m Max. dimensions
Kitchen/Diner2.95m x 6.24m Max. dimensions
Hallway
Bedroom 23.21m x 3.42m
Bedroom 3/Office3.2m x 3.26m Max. dimensions, L-shaped
Bathroom1.9m x 2.13m
First Floor Mezzanine
Bedroom 14.46m x 7.12m Restricted Headroom
Council Tax This property is council tax band D.
Services We are informed by the seller this property benefits from Mains Water, Gas, Electricity and Drainage.
Ofcom checker suggests broadband/fibre is available, and outdoor mobile coverage is likely.
Heating Gas Central Heating. The agent has tested no services, appliances or central heating system (if any).
Tenure We have been informed the tenure is freehold with vacant possession upon completion of sale. Vendor’s solicitors should confirm title.
Dafydd Hardy Estate Agents and Chartered Surveyors are an employee-owned, independent business with 5 offices covering Gwynedd, Anglesey, and Conwy. Having won numerous prestigious awards, the company was founded by Dafydd Hardy and Richard Thomas (both RICS Chartered Surveyors) in 1992. Today, it is a trusted and successful enterprise in North Wales, celebrated for its expertise and extensive experience in residential sales, lettings, surveys, and commercial property matters.