£139,950 Having knowledge of the purchase price allows you to calculate the overall expense incurred in acquiring the property. Read our glossary page

2 bedroom flat

Llandudno Road, Penrhyn Bay, Llandudno, Conwy, LL30
1 Bathrooms
2 Bedrooms
1 Receptions
Band: C

Arrange a viewing with our Llandudno, Conwy branch

About this property

  • Two Bedroom First Floor Apartment
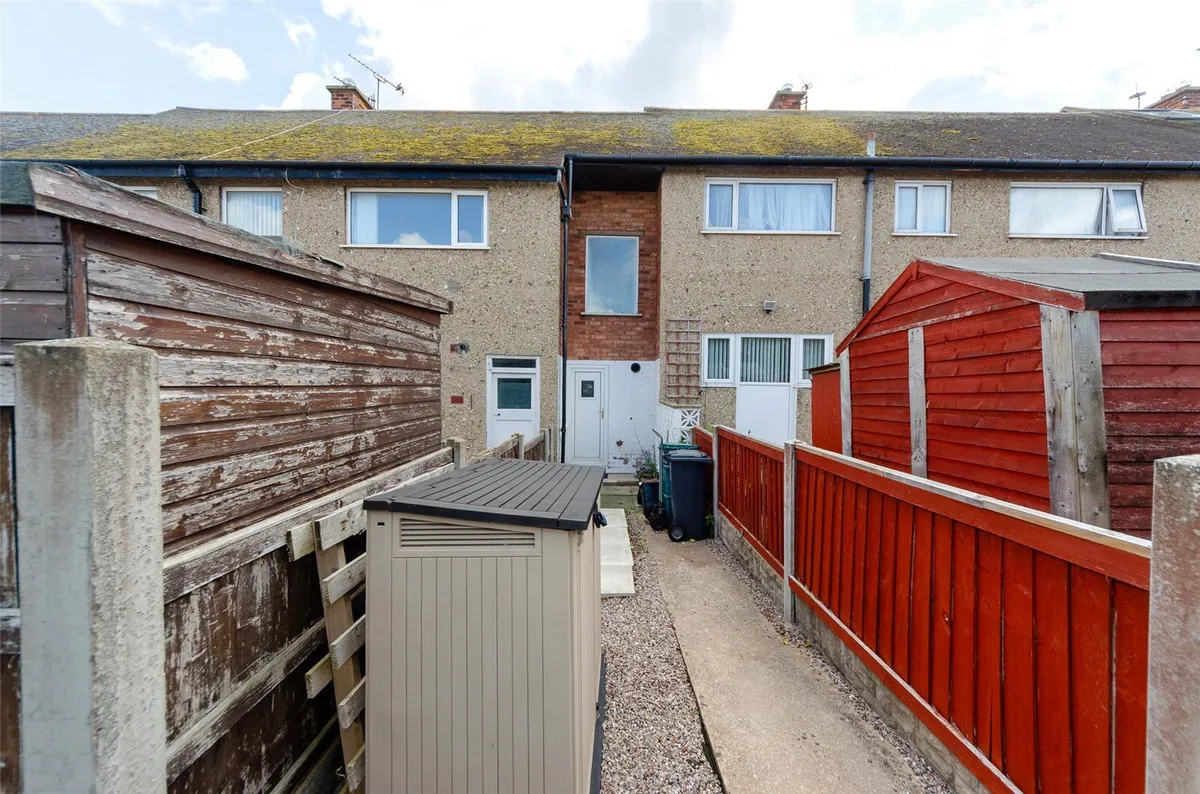
  • Private Entrance And Rear Garden Access
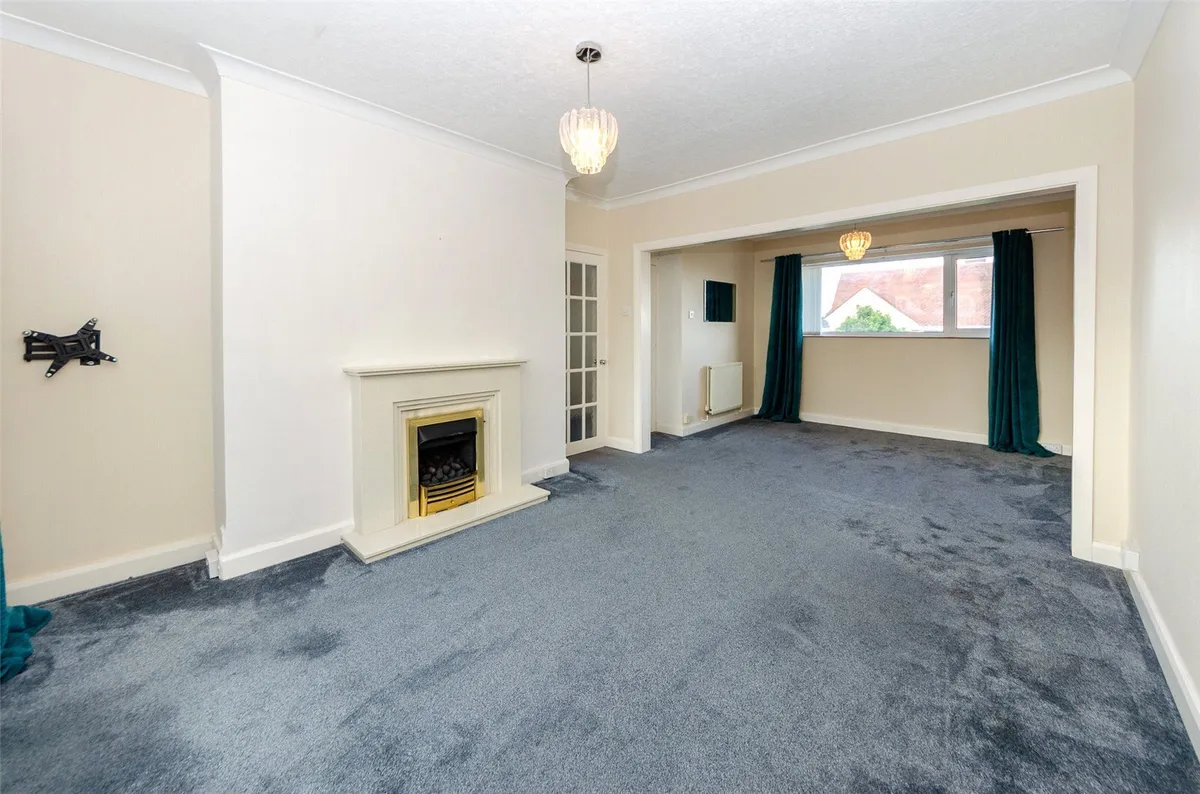
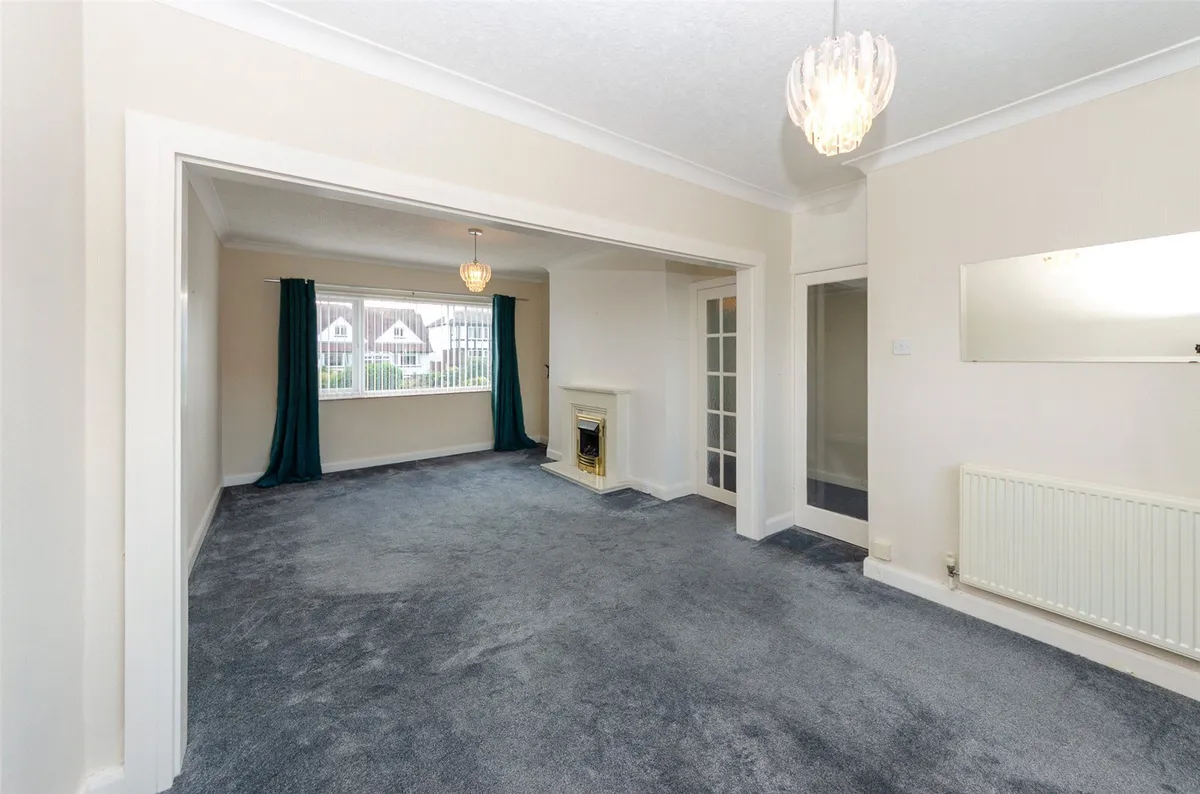
  • Open Plan Lounge/Diner With Fireplace
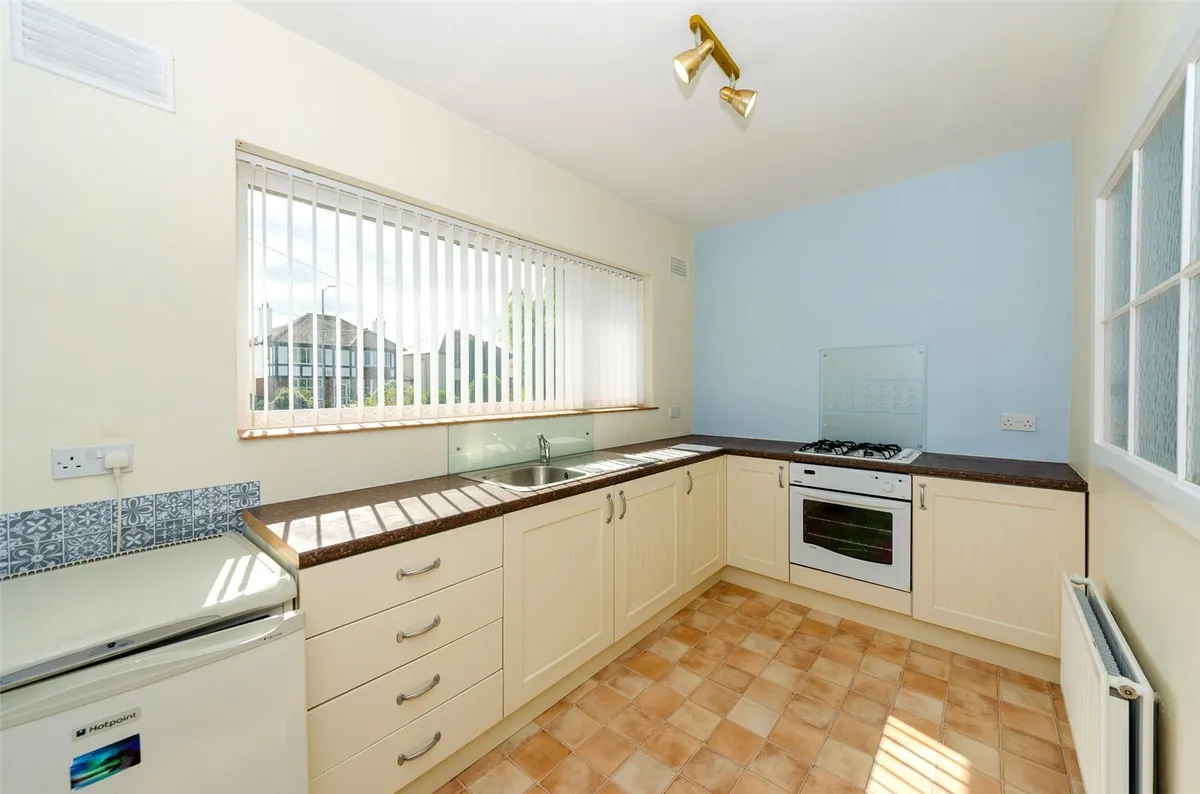
  • Kitchen With Built-In Oven And Gas Hob
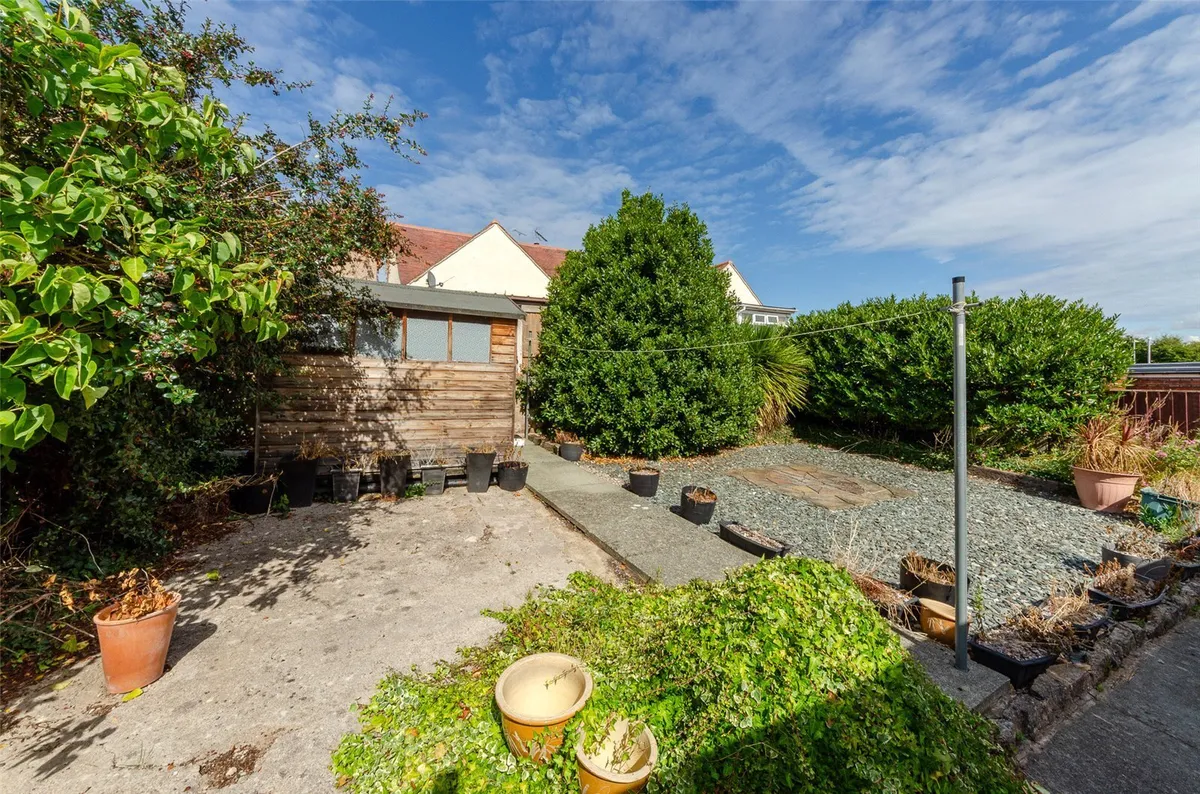
  • Front And Rear Gardens With Shed
  • Gas Central Heating And uPVC Double Glazing Throughout

Council Tax A fee submitted to your local authority to cover expenses related to local amenities such as schools, libraries, and waste management. The payment amount is determined based on the property's value. Read our glossary page :  

C

Tenure Explains the various forms of property ownership, including freehold, leasehold, and commonhold, and how they determine your rights and responsibilities as a property owner. Read our glossary page :  

Freehold
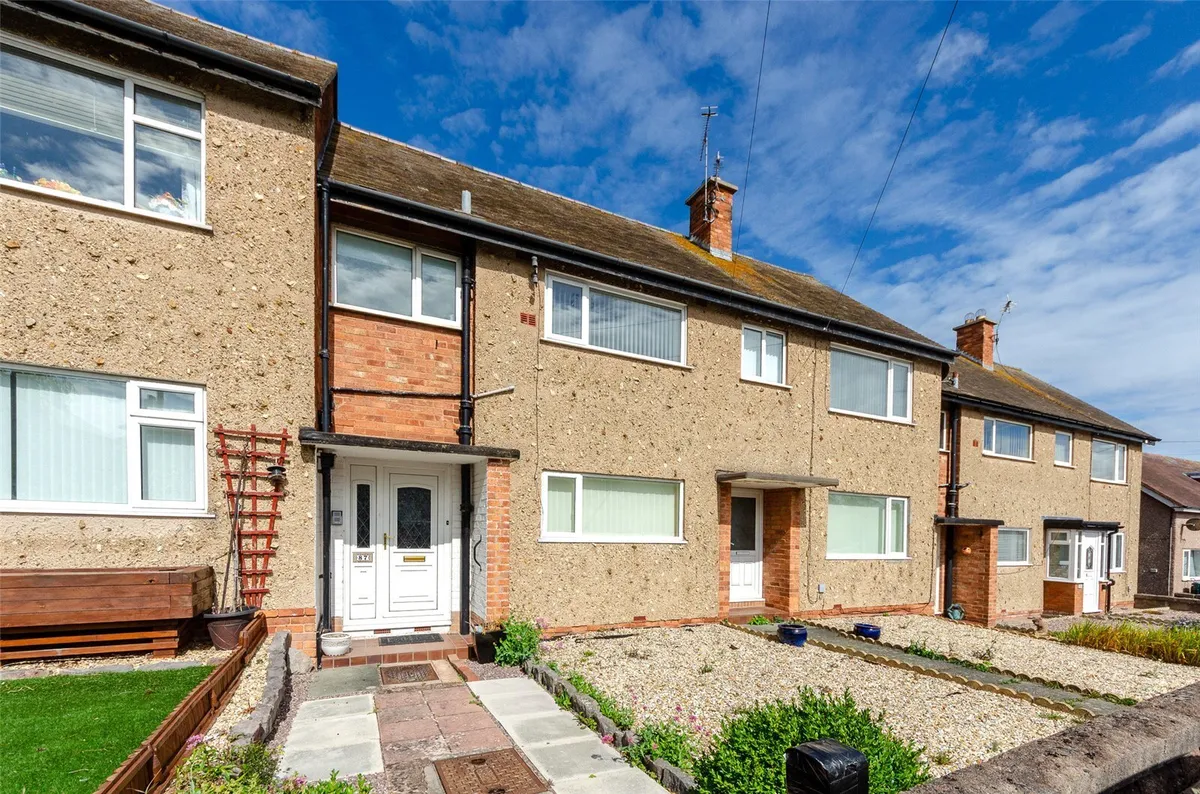
A well-proportioned Two Bedroom First Floor Apartment in Penrhyn Bay, featuring a Private Entrance, open-plan Lounge/Diner, Front and Rear Gardens, Gas Central Heating and uPVC Double Glazing Throughout.
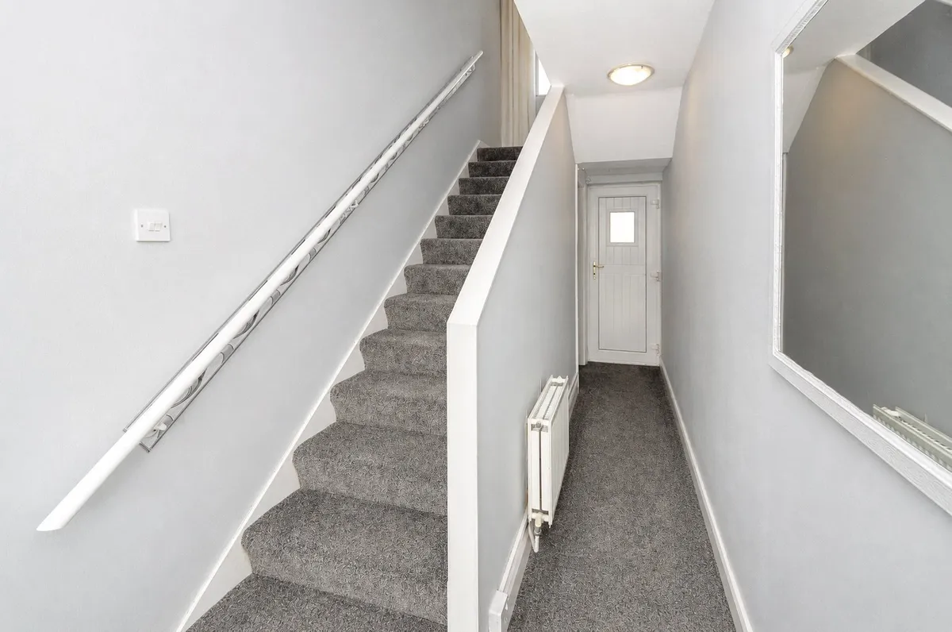
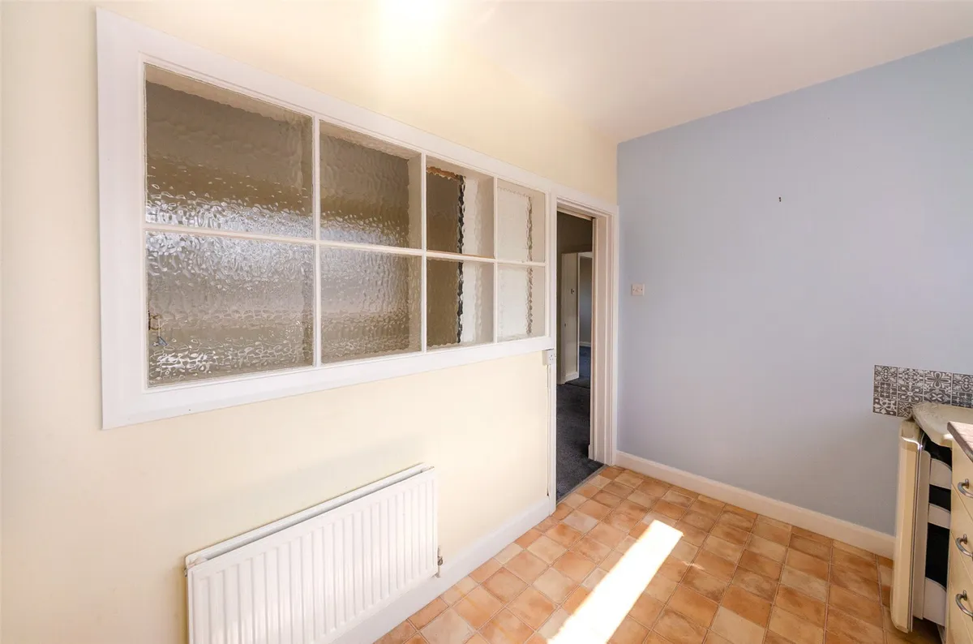
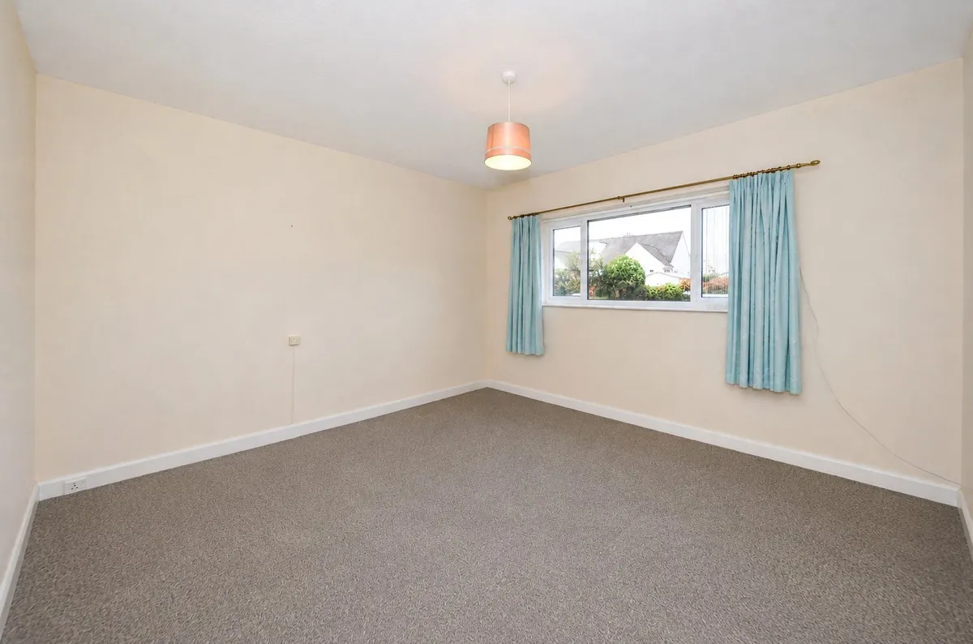
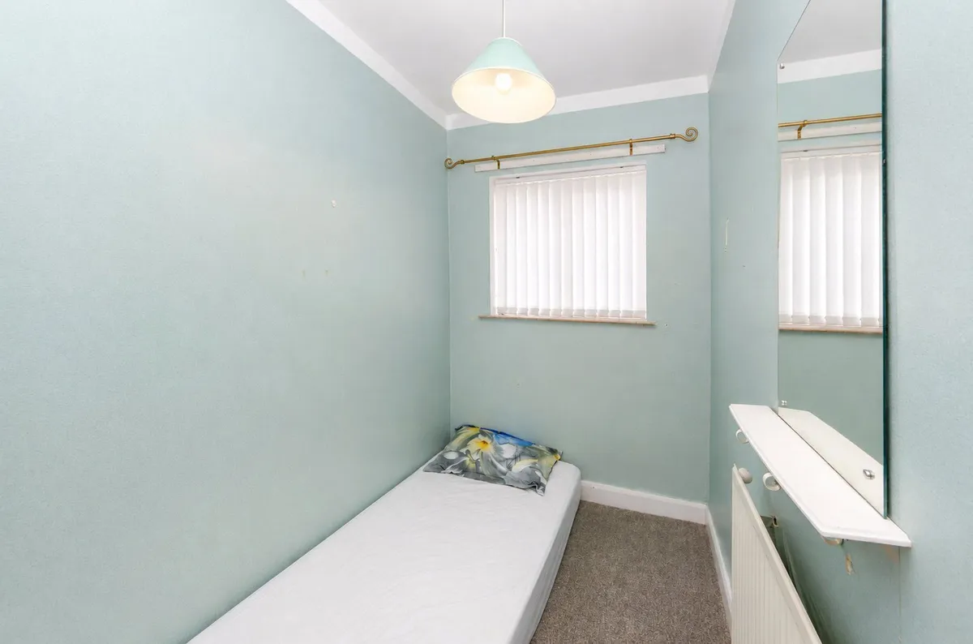
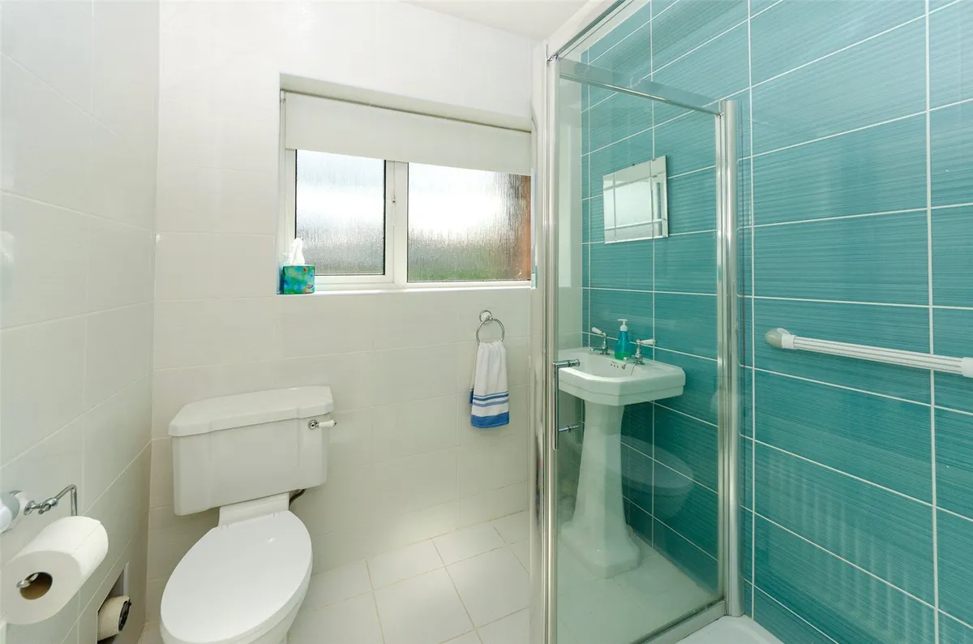
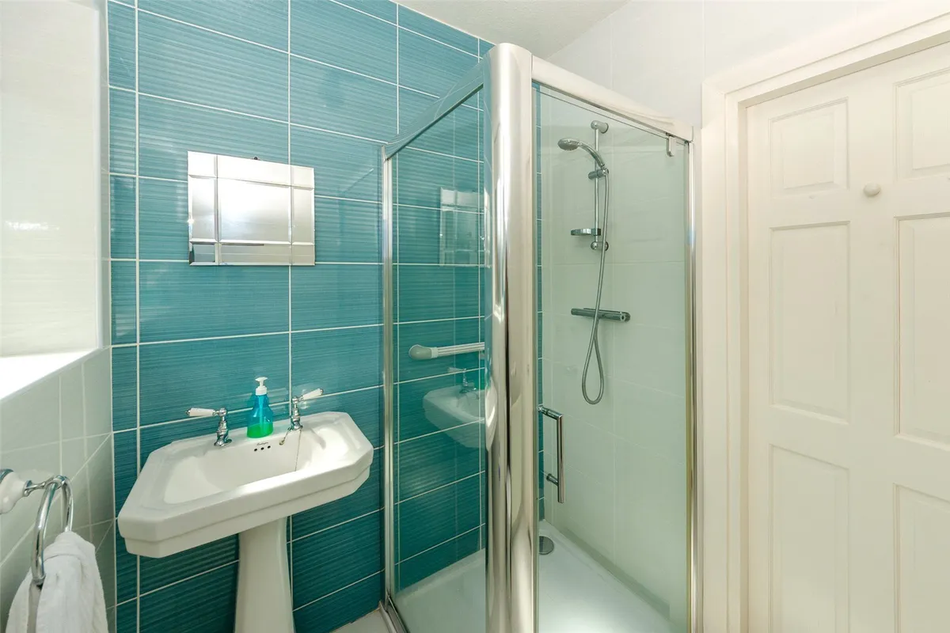
A well-proportioned Two Bedroom First Floor Apartment situated in the popular coastal area of Penrhyn Bay. The area offers a good range of local amenities and is conveniently positioned between Llandudno and Rhos-on-Sea, with easy access to the coastline, nearby beaches and scenic walks. There are also good transport links providing convenient connections to surrounding towns and the wider North Wales area. Upon entering the property via a Private Entrance, you are welcomed into the Entrance Hall, where there is a useful Storage Cupboard with plumbing for a washing machine. A door also provides direct access out to the Rear Garden. Stairs lead up to the First Floor Landing, where the Shower Room is positioned directly ahead. The Shower Room is fitted with a corner shower enclosure with sliding glass doors and a handheld shower attachment, together with a pedestal wash basin and WC. The walls are fully tiled in an attractive combination of teal and white tiles. Next along the Landing, the Kitchen is positioned to the right and is fitted with a range of cream Shaker-style wall and base units, a built-in electric oven and gas hob, and space for a fridge freezer. A feature window with obscured glass allows additional natural light. Opposite the Kitchen is the First Bedroom, which is a good size and neutrally decorated, with a window overlooking the Rear Garden. Next is the Second Bedroom, providing additional bedroom accommodation. Continuing along the Landing, there are two useful Storage Cupboards before entering the Lounge/Diner. This generous open-plan living and dining space features a fireplace and provides ample room for both lounge and dining furniture. The property benefits from Gas Central Heating and uPVC Double Glazing Throughout. Externally, there is an easy-to-maintain Front Garden, while to the rear is a Garden with a paved seating area and a garden shed.

Entrance Hall


Storage


Stairs


First floor landing


Shower Room 1.85m x 1.97m
max. dimensions

Kitchen 2.18m x 3.55m
max. dimensions

Bedroom 1 3.32m x 4.13m
max. dimensions

Bedroom 2 1.67m x 2.2m
max. dimensions

Lounge/Diner 3.36m x 6.7m
max. dimensions

Council Tax
The property is council tax band C

Services
We are informed by the seller this property benefits from Mains Water, Gas, Electricity and Drainage. Ofcom checker suggests broadband/fibre is available, and outdoor mobile coverage is likely.

Heating
Gas Central Heating. The agent has tested no services, appliances or central heating system (if any).

Tenure
We have been informed the tenure is flying freehold with vacant possession upon completion of sale. Vendor’s solicitors should confirm title.

Full details of responsibilities regarding the flying freehold, between upper and lower apartments are detailed in the lease. For further information, please contact the office.

Disclaimer
Dafydd Hardy Estate Agents Limited, for themselves and the vendor, give notice that: (1) These particulars do not constitute any part of an offer or contract. (2) All statements are made without responsibility on the part of the agent or vendor. (3) No statement is to be relied upon as a representation of fact. (4) Any intending purchaser must satisfy themselves by inspection or otherwise as to the correctness of each statement. (5) Neither the vendor nor the agent, nor any person in their employment, has authority to make or give any representation or warranty in relation to this property. (6) While floorplan accuracy is intended, measurements are approximate and no responsibility is taken for any error or omission. Plans are for illustrative purposes only. (7) Services and appliances have not been tested and no guarantee as to their operability is given. (8) All media, including photography and video, remain the property of the agent and must not be redistributed without prior written permission. Floorplans made with Metropix ©2026
download brochure

Floorplan

Map

Train stations

Train station Colwyn Bay  (2.3 miles)
Train station Llandudno  (2.4 miles)
Train station Llandudno Junction  (2.7 miles)
Train station Deganwy  (3.0 miles)
Train station Conwy  (3.5 miles)

EPC

EPC chart

Mortgage calculator

Yield calculator

Stamp duty calculator

About Us

Dafydd Hardy Estate Agents and Chartered Surveyors are an employee-owned, independent business with 5 offices covering Gwynedd, Anglesey, and Conwy. Having won numerous prestigious awards, the company was founded by Dafydd Hardy and Richard Thomas (both RICS Chartered Surveyors) in 1992. Today, it is a trusted and successful enterprise in North Wales, celebrated for its expertise and extensive experience in residential sales, lettings, surveys, and commercial property matters.

Services We Offer
About Us
× Share this page:

Tenant Info for Llandudno Road, Penrhyn Bay, Llandudno, Conwy, LL30