Council Tax
A fee submitted to your local authority to cover expenses related to local amenities such as schools, libraries, and waste management. The payment amount is determined based on the property's value. Read our glossary page
:
C
Tenure
Explains the various forms of property ownership, including freehold, leasehold, and commonhold, and how they determine your rights and responsibilities as a property owner. Read our glossary page
:
Freehold
An characturful extended and modernised 3-bedroom, 3-storey end-terraced railway cottage located in a private setting in Llandudno Junction, offering spacious living, off-road parking, a generous garden, and excellent transport links.
Situated in a peaceful, private setting, this beautifully extended and modernised 3 bedroom, 3-storey end-terraced railway cottage offers character, comfort, and convenience. Located in the popular area of Llandudno Junction, the property benefits from excellent local amenities, strong transport links, and easy access to the A55 expressway - ideal for commuting.
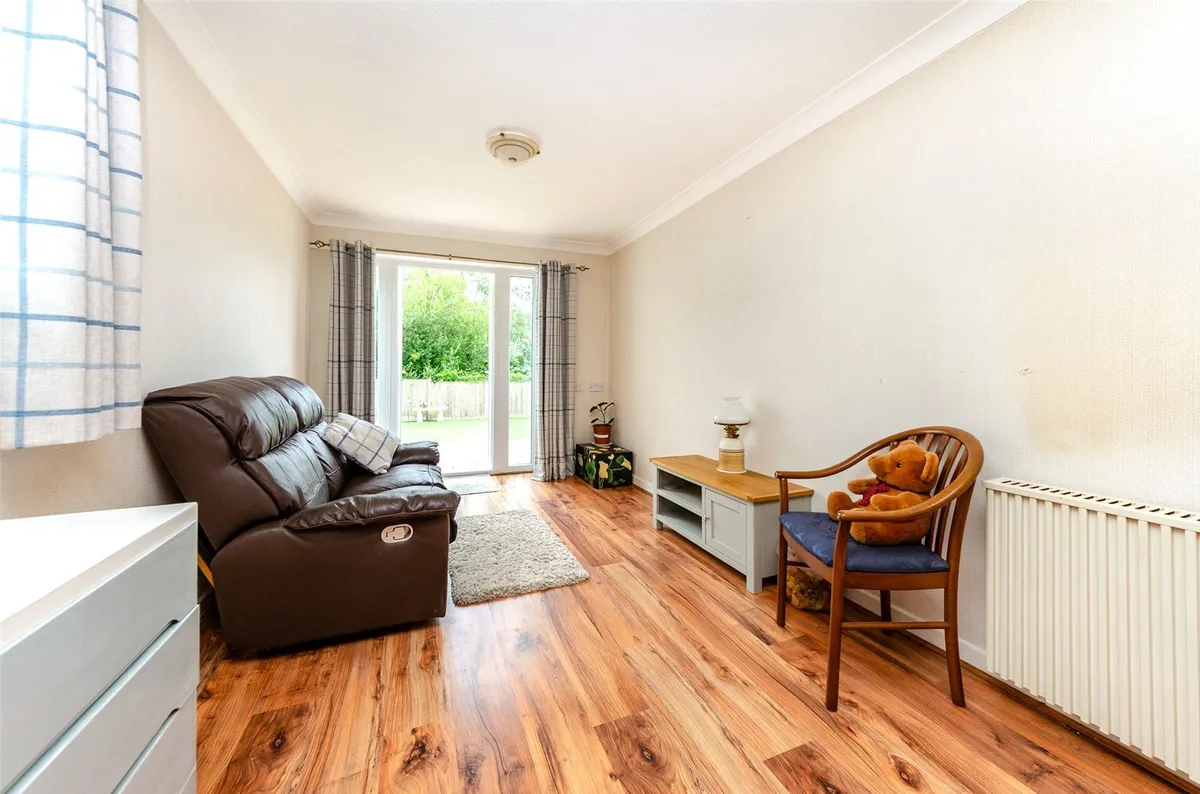
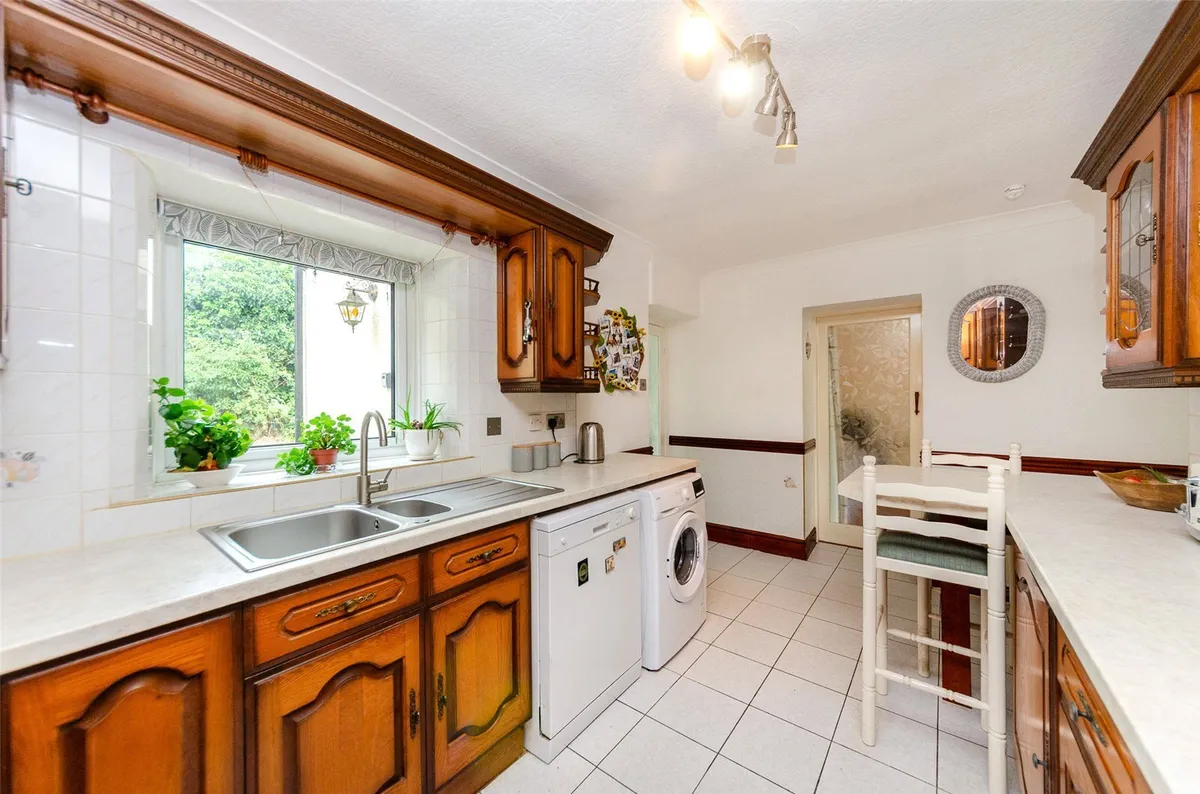
Upon entering the property, you're greeted by a tiled Entrance Hall leading to a walk-in accessible professionally fitted shower room, with white panelling, a white suite, and a heated towel rail. The Kitchen is located off the Hallway and is fitted with solid wooden cabinets, and includes a freestanding cooker, washing machine, and dishwasher. A breakfast bar adds functionality, and the tiled flooring continues seamlessly from the hallway. Towards the rear of the ground floor is a cosy Living Room with the original wood flooring, fire surround with an ornamental electric log burner fire, and useful under-stairs storage. This leads to a spacious Sitting/Dining Room, currently used as a 3rd Bedroom/Sitting Room, featuring double patio doors opening out to the rear garden. On the first floor, the wide landing gives access to two well-proportioned Bedrooms, both with laminate flooring and built-in storage cupboards. One overlooks the front of the property and the other enjoys views over the rear garden. They are served by a stylish Family Bathroom, complete with a shower over the bath, heated towel rail, and full floor-to-ceiling tiling. To complete the accommodation, the second floor boasts a generous Attic Room, recently fitted with a new carpet and offering additional storage or other uses. Outside, the enclosed, low maintenance south facing garden has undergone total refurbishment and combines a spacious patio paved with Indian stone and lawn, ideal for entertaining. A second patio area is located behind the garage. To the front, a gated entrance opens to a garden area with shrubs and plants. A gravelled driveway runs along the side of the property, offering off-road parking for at least three vehicles and access to the garage. The garage has an up & over door at the front, a window to the side and a rear door for access onto a useful little patio area, as well as electric power sockets. To the right of the garage is a lockable gate providing secure access to the rear garden. Additional benefits include Fischer heated radiators and uPVC double glazing throughout.
Ground Floor
Entrance Hall
Shower Room1.61m x 1.96m
Kitchen4.37m x 3.46m Max. dimensions
Sitting/Dining Room2.68m x 6.76m
Living Room3.43m x 3.71m Max. dimensions
First Floor
Landing
Bedroom 13.47m x 3.71m Max. dimensions
Bedroom 22.52m x 3.09m Max. dimensions
Second Floor
Bedroom 3/Attic Room3.38m x 4.11m Max. dimensions
Garage
Council Tax The property is council tax band C.
Services We are informed by the seller this property benefits from Mains Water, Electricity and Private Drainage. Ofcom checker suggests broadband/fibre is available, and outdoor mobile coverage is likely.
Heating Fischer heated radiators. The agent has tested no services, appliances or central heating system (if any).
Tenure We have been informed the tenure is freehold with vacant possession upon completion of sale. Vendor’s solicitors should confirm title.
Agents Note The vendor informs us that the cottage has just had a total slate roof, gutter and fascia replacement. We have also been informed that the property (including the neighbouring properties) all contribute towards the maintenance of the septic tank. The owner of No.4 invoices all when required.
Dafydd Hardy Estate Agents and Chartered Surveyors are an employee-owned, independent business with 5 offices covering Gwynedd, Anglesey, and Conwy. Having won numerous prestigious awards, the company was founded by Dafydd Hardy and Richard Thomas (both RICS Chartered Surveyors) in 1992. Today, it is a trusted and successful enterprise in North Wales, celebrated for its expertise and extensive experience in residential sales, lettings, surveys, and commercial property matters.