£525,000
Having knowledge of the purchase price allows you to calculate the overall expense incurred in acquiring the property. Read our glossary page
4 bedroom detached house
Eglwysbach, Colwyn Bay, Conwy, LL28
1
4
2
Band: F
Arrange a viewing with our Colwyn Bay, Conwy branch
About this property
Spacious 4 Bedroom Detached Home with Versatile Accommodation
Elevated Position Above Eglwysbach with Spectacular Countryside and Valley Views
Two Well-Proportioned Reception Rooms with Dual-Aspect Windows
Modern Kitchen with Integrated Appliances & Breakfast Bar
Detached Outbuilding Currently Arranged as Two Home Office Spaces
Double Garage & Ample Off-Road Parking
Generous Gardens, Patios & Additional Parking Suitable for a Campervan or Caravan
Oil Central Heating & Mostly uPVC Double Glazing
Council Tax
A fee submitted to your local authority to cover expenses related to local amenities such as schools, libraries, and waste management. The payment amount is determined based on the property's value. Read our glossary page
:
F
Tenure
Explains the various forms of property ownership, including freehold, leasehold, and commonhold, and how they determine your rights and responsibilities as a property owner. Read our glossary page
:
Freehold
Enjoying an elevated position above Eglwysbach, this spacious and versatile 4 Bedroom Detached home offers stunning valley views, generous parking, a double garage, home office outbuilding, and beautifully positioned gardens within easy reach of local amenities.
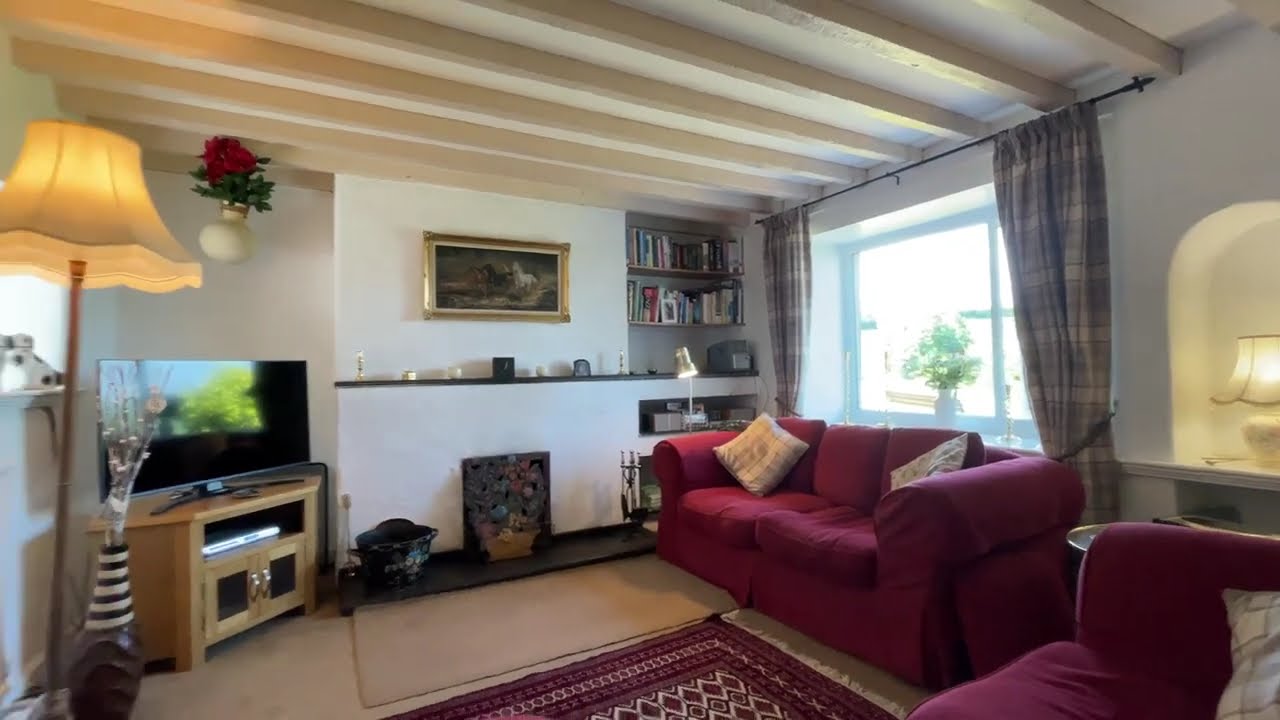
Occupying an elevated position above the village of Eglwysbach, this well-presented 4 Bedroom Detached home enjoys spectacular views across the surrounding fields and valley below. Offering versatile and well-proportioned accommodation throughout, the property benefits from two Reception Rooms, a modern Kitchen with breakfast bar, a detached outbuilding, double garage, and generous outdoor space. Residents can enjoy a range of amenities within a short drive, including a public house, primary school, and scenic countryside walks with stunning views of the valley and surrounding hills. The renowned Bodnant Garden, a world-famous National Trust attraction set within extensive terraced gardens, is also close by. Larger towns and the A55 expressway are easily accessible, making this an ideal location for those seeking a peaceful rural lifestyle without compromising on convenience. The accommodation comprises of an Outer Hall with tiled flooring and access to a ground floor W/C with partially tiled walls. Double wooden doors open into the spacious Lounge, featuring an attractive open fireplace and dual-aspect windows that flood the room with natural light, while perfectly framing the picturesque countryside and valley views. A door leads through to the inner hallway with stairs rising to the first floor. The modern Kitchen is fitted with an integrated four-ring gas hob with extractor hood above, oven, microwave, fridge, freezer, and dishwasher. A practical breakfast bar provides additional preparation space and informal dining. Dual-aspect windows overlook the hillside to the rear and side of the property. To the front of the house is the Dining Room, which also serves as a sitting room and enjoys further dual-aspect windows with magnificent views across the valley below. Completing the ground floor is an outer hall with a second W/C and a useful Utility Room with plumbing for a washing machine, sink, and storage space. To the first floor is a landing with loft access, leading to four Bedrooms. Bedrooms 1, 2, and 4 are positioned to the front of the property and benefit from built-in wardrobes or storage, together with elevated valley views. Bedroom 3 is located to the rear and features dual aspect windows with views towards the hillside from the side-facing window, this room also benefits from a built-in storage cupboard. The family Bathroom is fitted with a bath, separate corner shower, W/C, wash basin, heated towel rail, storage cupboard, and partially tiled walls. A further door provides access to useful eaves storage. Externally, steps to the rear lead up to a sloping lawn bordered by hedgerow, enjoying impressive views back across the property and surrounding countryside. To the front, a gated gravel driveway leads to a generous level gravel parking area, providing ample off-road parking beside the property and in front of the outbuilding and double garage. The outbuilding is currently arranged as two separate home office spaces, each with independent access and an interconnecting door, making it suitable for a variety of alternative uses. The double garage benefits from an electric up-and-over door, power, lighting, and dual-aspect windows. Additional hardstanding behind the garage provides parking space for a campervan or caravan. At the front of the property, a lawned seating area offers the perfect place to relax and enjoy the far-reaching valley views, while a secondary paved patio to the side features steps leading down to the parking area. A further sloping lawn extends down towards a mature tree boundary and stream. The property further benefits from Oil central heating and predominantly uPVC double glazing. Early viewing is highly recommended to fully appreciate the setting, space, and lifestyle this delightful home has to offer.
Ground Floor
Porch
W/C1.2m x 1.35m
Lounge4.13m x 6.61m Max. dimensions
Kitchen3.5m x 3.79m Max. dimensions, L-shaped
Dining Room3.64m x 4.72m
Inner Hallway
W/C0.83m x 1.79m
Utility Room1.8m x 1.95m
First Floor
Landing
Bedroom 13.76m x 4.75m Max. dimensions
Bedroom 23.6m x 4.24m Max. dimensions
Bedroom 32.39m x 3.6m Max. dimensions, L-shaped
Bedroom 42.69m x 2.91m Max. dimensions
Bathroom2.38m x 2.71m Max. dimensions, L-shaped
Eaves Storage
Outbuildings
Office Room 13.13m x 3.62m
Office Room 23.11m x 3.33m
Double Garage5.19m x 6.97m
Council Tax This property is council tax band F.
Services We are informed by the seller this property benefits from Mains Water and Electricity. Private Drainage. Ofcom checker suggests broadband/fibre is available, and outdoor mobile coverage is likely. Mains water is via a private supply across the farmer's land from the village. There is a meter, on the farmer's land, so that the cost of the water is taken off his bill.
Heating Oil Central Heating. The agent has tested no services, appliances or central heating system (if any).
Tenure We have been informed the tenure is Freehold with vacant possession upon completion of sale. Vendor’s solicitors should confirm title.
Agents Note The vendor is in the process of obtaining the title deeds, please note that a sale cannot complete until these documents have been received.
We have been informed the following: The local farmer has a right of access across the land (approx. 200 metres from the house) to access his field. This is approached from a bridleway/public footpath which runs adjacent to the land. He hasn't accessed his field this way for years, if ever, as he has a field entrance from the road, but the right is there.
Dafydd Hardy Estate Agents and Chartered Surveyors are an employee-owned, independent business with 5 offices covering Gwynedd, Anglesey, and Conwy. Having won numerous prestigious awards, the company was founded by Dafydd Hardy and Richard Thomas (both RICS Chartered Surveyors) in 1992. Today, it is a trusted and successful enterprise in North Wales, celebrated for its expertise and extensive experience in residential sales, lettings, surveys, and commercial property matters.




 Tal-y-Cafn
(1.6 miles)
Tal-y-Cafn
(1.6 miles)


