£120,000
Having knowledge of the purchase price allows you to calculate the overall expense incurred in acquiring the property. Read our glossary page
2 bedroom semi-detached house
Clwt-y-Bont, Caernarfon, Gwynedd, LL55
1
2
1
Band: B
Arrange a viewing with our Caernarfon, Gwynedd branch
About this property
Semi-Detached Property
2 Bedrooms & 1 Bathroom
Spacious Lounge/Diner with Log Burner
Off-Road Parking for Several Vehicles
Generous Tiered Garden Leading Down to the River
Excellent Potential for Renovation
New Roof & uPVC Double Glazing Installed
Council Tax
A fee submitted to your local authority to cover expenses related to local amenities such as schools, libraries, and waste management. The payment amount is determined based on the property's value. Read our glossary page
:
B
Tenure
Explains the various forms of property ownership, including freehold, leasehold, and commonhold, and how they determine your rights and responsibilities as a property owner. Read our glossary page
:
Freehold
A two Bedroom semi-detached home in Clwt-y-Bont offering excellent renovation potential, with a new roof, new uPVC double glazing, off-road parking, and a generous tiered garden extending down to the river.
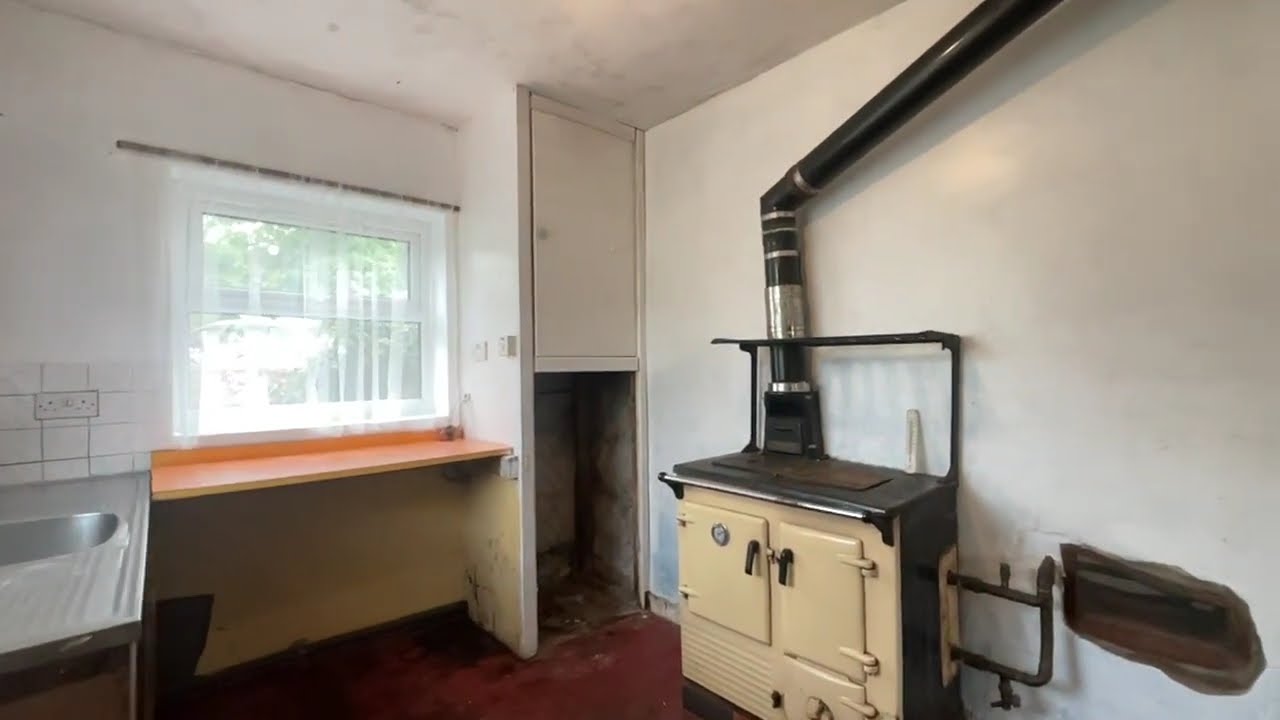
A two Bedroom Semi-Detached property situated in the hamlet of Clwt-y-Bont, on the outskirts of the popular village of Deiniolen. Requiring complete internal renovation, the property presents an excellent opportunity for buyers looking to create a home to their own specification. Significant improvements have already been made, including the installation of new uPVC double glazing and a new roof, providing an ideal starting point for the next owner. The property also benefits from off-road parking for several vehicles and a generous tiered rear garden that extends down to the river. Deiniolen offers a range of everyday amenities, including a village shop, public house and primary school, while the nearby villages of Llanberis and Llanrug provide a wider selection of shops, services and leisure facilities. The accommodation briefly comprises an entrance into the spacious Lounge/Diner, featuring stairs to the first floor and a log burner with a back boiler providing hot water. An inner hallway leads to the Bathroom, fitted with a bath, W/C and washbasin, with a rear-facing window. The Kitchen is positioned to the side of the property and enjoys dual-aspect windows to the front and side, together with a traditional cast iron cooker, which has not been tested. To the first floor, the Landing provides access to two Bedrooms. Bedroom 1 is a generous double with dual front-facing windows, while Bedroom 2 overlooks the rear garden. There is also access to a partially boarded loft. Externally, the property offers far more than first meets the eye. To the front is a stone boundary wall with a gated entrance leading to the front door. To the side, a gravelled driveway provides off-road parking for two to three vehicles, with adjoining lawned areas extending to the side and rear. Subject to the necessary planning permissions and building regulations, the plot offers potential to extend both outwards and upwards. The impressive rear garden is arranged over several tiers. Immediately behind the property is a concrete seating area, with steps leading down to a wide lawn bordered by mature trees and hedgerows. A metal storage shed is positioned to one side, while the remains of a former brick outbuilding can be found on the other. A further opening in the boundary wall leads to a mature lower garden comprising lawn, established trees, including fruit trees, and hedgerows, which extends down to the river, creating a peaceful and attractive natural setting.
Ground Floor
Lounge/Diner4.07m x 5.59m Max. dimensions
Kitchen2.43m x 3.22m
Bathroom1.8m x 2.47m Max. dimensions
Inner Hallway
First Floor Landing
Bedroom 13.15m x 3.67m
Bedroom 22.03m x 2.41m
Council Tax This property is council tax band ???
Services We are informed by the seller this property benefits from Mains Water, Electricity and Drainage. Ofcom checker suggests broadband/fibre is available, and outdoor mobile coverage is likely.
Heating The agent has tested no services, appliances or central heating system (if any).
Tenure We have been informed the tenure is freehold with vacant possession upon completion of sale. Vendor’s solicitors should confirm title.
Council Tax Band The property is council tax band B.
Dafydd Hardy Estate Agents and Chartered Surveyors are an employee-owned, independent business with 5 offices covering Gwynedd, Anglesey, and Conwy. Having won numerous prestigious awards, the company was founded by Dafydd Hardy and Richard Thomas (both RICS Chartered Surveyors) in 1992. Today, it is a trusted and successful enterprise in North Wales, celebrated for its expertise and extensive experience in residential sales, lettings, surveys, and commercial property matters.



 Bangor (Gwynedd)
(5.4 miles)
Bangor (Gwynedd)
(5.4 miles)


