£599,995 Having knowledge of the purchase price allows you to calculate the overall expense incurred in acquiring the property. Read our glossary page

9 bedroom semi-detached house

Pwllheli Road, Criccieth, Gwynedd, LL52
9 Bedrooms
Band: F

Arrange a viewing with our Caernarfon, Gwynedd branch

About this property

  • Superb 3 storey semi detached B&B premises
  • Period property offering 9 bedrooms
  • 6 Modern bathrooms/en-suite/shower rooms
  • 3 receptions rooms, kitchen & utility and office
  • Ample private parking, garden and garage
  • Basement offering 3 spacious rooms
  • Convenient for amenities, Criccieth Castle & Beaches
  • Dramatic sea, castle & mountain views from upper levels

Council Tax A fee submitted to your local authority to cover expenses related to local amenities such as schools, libraries, and waste management. The payment amount is determined based on the property's value. Read our glossary page :  

F

Tenure Explains the various forms of property ownership, including freehold, leasehold, and commonhold, and how they determine your rights and responsibilities as a property owner. Read our glossary page :  

Freehold
Situated in the scenic coastal town of Criccieth with sea and castle views is this substantial Semi Detached 3 Storey 9 Bedroomed Period Residence, sympathetically modernised and offering commodious accommodation. Highly versatile – internal viewing essential.
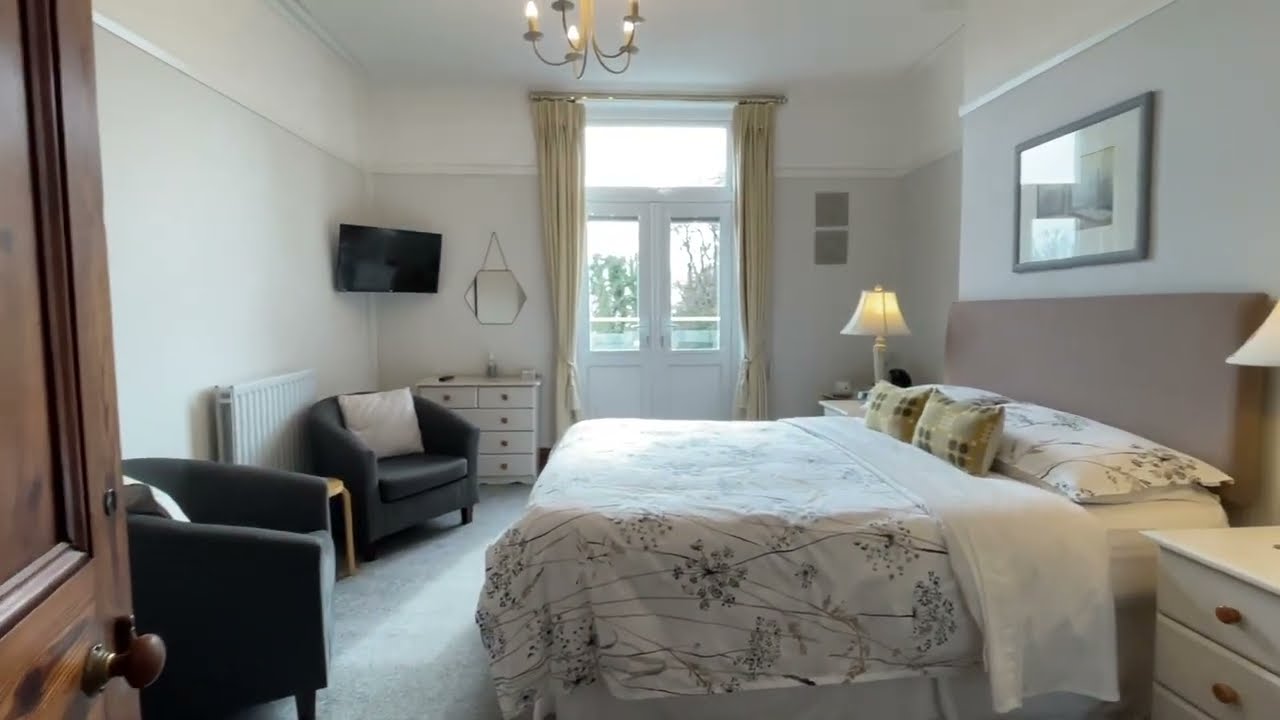
Situated towards western edge of the scenic coastal village of Criccieth in a location highly convenient for village amenities whilst being within walking distance of Criccieth’s historic castle, fabulous coastline and beaches is this substantial, grand looking 3-storey semi-detached period property. Bron Aber, currently used as a B&B premises and a family home, has been sympathetically modernised and offers very attractive accommodation which has been well-maintained and cared for by the present owners, retaining much originality. There is an impressive entrance hall with original Minton tiled floor, a grand staircase, high coved ceilings with picture rails and period sash windows (some replacements are uPVC double glazed). Whilst the property functions handsomely as a family home, the present and previous owners have utilised its vast accommodation to provide B&B facilities, something which Bron Aber excels at – several guest bedrooms have en-suite facilities with one benefiting from a sun terrace designed to take advantage of the views over the castle, sea and the mountain range in the distance. At ground level there is s guest sitting room, dining and breakfast room, and a comfortable private owners lounge. The upper floor offers potential for conversion into a self-contained apartment (subject to relevant consents) whilst the lower ground floor offers excellent storage.

Externally, there’s ample off road parking, a useful Detached Garage, private yard and neatly arranged lawned garden. The property comes partially fitted with uPVC double glazing and benefits from a gas fired central heating system. For a brief layout of the accommodation please consult the floorplan contained within these details.

GROUND FLOOR


Porch


Entrance Hall


Sitting Room 5.48m x 4.36m
Max: into bay.

Lounge 3.69m x 4.62m
Max

Dining Room 4.49m x 3.77m


Breakfast Room 3.91m x 3.99m


Kitchen 4.06m x 3.54m
Max

Preparation Room 4.04m x 2.27m


Utility Room 4.33m x 2.14m


Office 3.35m x 2.67m
Max

Shower Room


FIRST FLOOR


Landing


Bedroom 1 4.06m x 3.6m


Bathroom


Separate WC


Bedroom 2 4.49m x 3.79m


En-suite


Bedroom 3 4.49m x 4.39m
Max

En-suite


Bedroom 4 3.43m x 4.2m
Max

En-suite


SECOND FLOOR


Landing


Bedroom 5 4.55m x 4.12m


Bedroom 6 4.49m x 4.26m


Bedroom 7 4.09m x 3.63m


Bedroom 8 3.45m x 4.22m


Bedroom 9 2.52m x 3.05m
Max

Shower Room


Separate WC


BASEMENT


Room 1 3.87m x 3.96m


Room 2 3.74m x 3.65m


Room 3 3.58m x 3.78m


Detached Garage 5.98m x 2.93m


Services Heating
We are informed by the seller this property benefits from Mains Water, Gas, Electricity and Drainage. Gas Central Heating. The agent has tested no services, appliances or central heating system (if any).

Tenure
We have been informed the tenure is freehold with vacant possession upon completion of sale. Vendor’s solicitors should confirm title.

Legal Costs
Each party will be responsible for their own legal costs incurred in this transaction.

VAT
Prices, outgoings and rentals are exclusive of, but may be liable to, VAT.

Money Laundering Regulations
We are obliged to verify the identity of any proposed purchasers/tenants once a sale/let has been agreed and prior to instructing solicitors. This is to help combat fraud and money laundering. This is a legal requirement.

Disclaimer
Dafydd Hardy Estate Agents Limited for themselves and for the vendor of this property whose agents they are give notice that: (1) These particulars do not constitute any part of an offer or a contract. (2) All statements contained in these particulars are made without responsibility on the part of Dafydd Hardy Estate Agents Limited. (3) None of the statements contained in these particulars are to be relied upon as a statement or representation of fact. (4) Any intending purchaser must satisfy himself/herself by inspection or otherwise as to the correctness of each of the statements contained in these particulars. (5) The vendor does not make or give and neither do Dafydd Hardy Estate Agents Limited nor any person in their employment has any authority to make or give any representation or warranty whatever in relation to this property. (6) Where every attempt has been made to ensure the accuracy of the floorplan contained here, measurements of doors, windows, rooms and any other items are approximate and no responsibility is taken for any error, omission, or mis-statement. This plan is for illustrative purposes only and should be used as such by any prospective purchaser. The services, systems and appliances shown have not been tested and no guarantee as to their operability or efficiency can be given. Floorplans made with Metropix ©2007.

Video

Floorplan

Map

Train stations

Train station Criccieth  (0.2 miles)
Train station Penychain  (4.2 miles)
Train station Porthmadog  (4.5 miles)
Train station Porthmadog Harbour Ffestiniog Railway Station  (4.8 miles)
Train station Abererch  (5.7 miles)

EPC

EPC chart

Mortgage calculator

Yield calculator

Stamp duty calculator

About Us

Dafydd Hardy Estate Agents and Chartered Surveyors are an employee-owned, independent business with 5 offices covering Gwynedd, Anglesey, and Conwy. Having won numerous prestigious awards, the company was founded by Dafydd Hardy and Richard Thomas (both RICS Chartered Surveyors) in 1992. Today, it is a trusted and successful enterprise in North Wales, celebrated for its expertise and extensive experience in residential sales, lettings, surveys, and commercial property matters.

Services We Offer
About Us
× Share this page:

Tenant Info for Pwllheli Road, Criccieth, Gwynedd, LL52