£415,000
Having knowledge of the purchase price allows you to calculate the overall expense incurred in acquiring the property. Read our glossary page
4 bedroom unspecified
Bryn Crwn, Cwm-y-Glo, Caernarfon, Gwynedd, LL55
3
4
2
Band:
Arrange a viewing with our Caernarfon, Gwynedd branch
About this property
Impressive Detached Converted Chapel
Beautifully Combines Original Architectural Character with Contemporary Design
Spacious Reverse-Level Accommodation Arranged Over Two Floors
Striking Open-Plan First-Floor Lounge, Kitchen & Dining Space with Vaulted Ceiling
Four Well-Proportioned Bedrooms, Including Principle Bedroom with Ensuite
Enclosed, Low Maintenance Terraced Garden with Patio & Off-Road Parking
Oil Central Heating
Viewing Highly Recommended
Council Tax
A fee submitted to your local authority to cover expenses related to local amenities such as schools, libraries, and waste management. The payment amount is determined based on the property's value. Read our glossary page
:
ASK AGENT
Tenure
Explains the various forms of property ownership, including freehold, leasehold, and commonhold, and how they determine your rights and responsibilities as a property owner. Read our glossary page
:
Freehold
An impressive four-Bedroom Detached Chapel conversion in an elevated Cwm y Glo setting, combining striking original character with contemporary living, spacious reverse-level accommodation, stunning open-plan living areas, mountain views and a charming low-maintenance garden.
Set in an elevated position within the village of Cwm y Glo, this impressive four-Bedroom Detached Chapel conversion beautifully combines original architectural character with contemporary design. Thoughtfully arranged over two floors in an appealing reverse-level layout, the property offers spacious and versatile accommodation, making it equally suited to family living or as an exceptional holiday home which it is currently used as.
The ground floor provides four well-proportioned Bedrooms, including a principal bedroom with Ensuite Shower Room, alongside a generous Sitting Room with multi-fuel burning stove and a separate family Bathroom. The first floor is the heart of the home, featuring a striking open-plan Lounge, Kitchen and Dining space, complemented by a separate Dining area, Games area and Cloakroom.
There is also a low maintenance garden to the side, along with off-road parking to the front. Cwm y Glo benefits from a range of local amenities, including a convenience store with petrol station, while further facilities can be found in the nearby villages of Llanrug and Llanberis. The property is also ideally positioned for exploring the spectacular landscapes and outdoor attractions of Eryri (Snowdonia) National Park.
The original double wooden doors open into an impressive Entrance Hall, where grand arched doorways immediately showcase the character of this unique property. Useful understairs storage cupboards provide additional practicality. To the right, the well-equipped Utility Room features plumbing for a washing machine, a Belfast-style sink and dual-aspect windows overlooking the front and side of the property.
A separate Shower Room is accessed from the utility room and comprises a double-width rainfall shower enclosure, W/C and washbasin, complemented by partially tiled walls and tiled flooring.
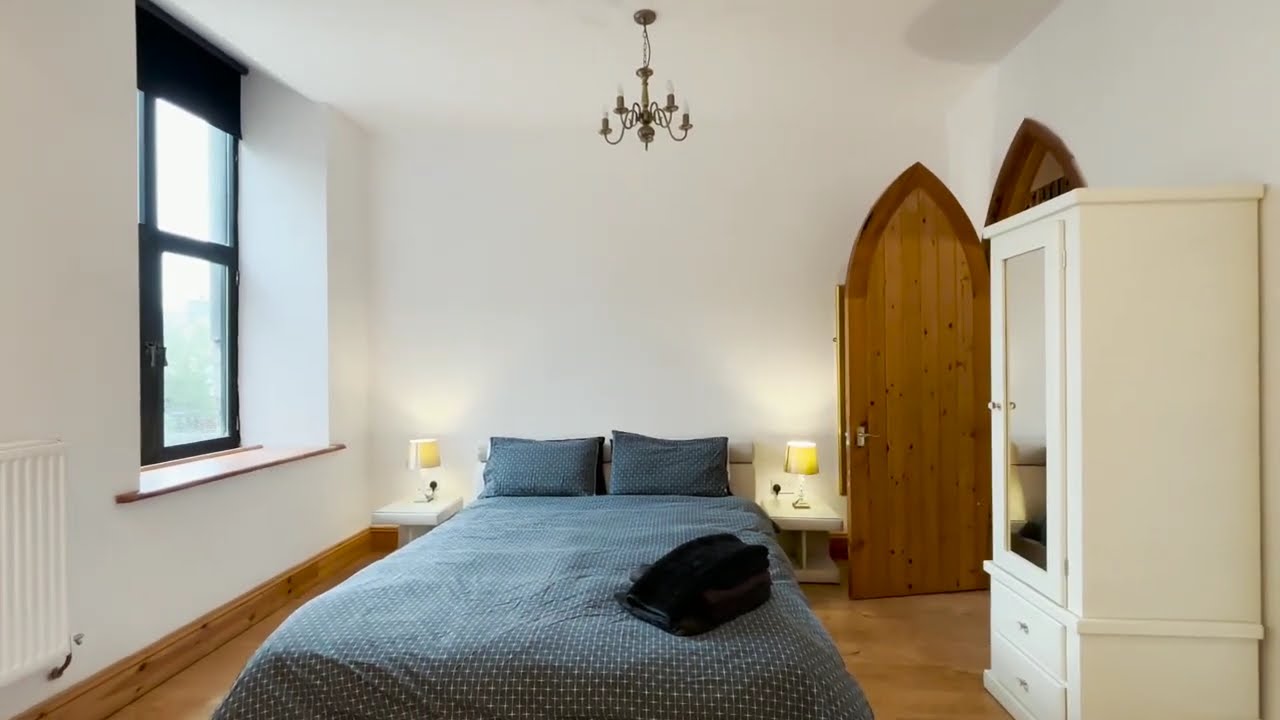
The ground floor is home to four spacious bedrooms, thoughtfully positioned throughout the property. Bedrooms 1 and 4 are located to the rear, Bedroom 2 to the right and Bedroom 3 to the front.
The principal bedroom benefits from its own dressing area, two side windows and an en-suite Shower Room, fitted with a rainfall shower enclosure, W/C and washbasin, together with partially tiled walls and tiled flooring.
At the rear of the ground floor is the impressive Sitting Room, a particularly striking space featuring floor to ceiling windows, double doors opening onto the side garden and a magnificent, vaulted ceiling. The generous proportions and abundance of natural light create a welcoming and relaxing setting.
Completing the ground floor is a spacious family Bathroom, fitted with a shower, separate bath, W/C, vanity washbasin and heated towel rail, with partially tiled walls and tiled flooring.
A wooden staircase rises to the impressive first floor, where the exceptional vaulted ceiling and open-plan arrangement create a bright, airy and sociable living environment. A characterful balcony overlooks the lounge below, adding further architectural interest and making the most of the chapel's original design.
The first floor incorporates a generous Lounge, Kitchen/Diner, separate Dining area, Games area and a convenient W/C. The carpeted lounge benefits from dual-aspect windows to the front and side, offering distant mountain views and an attractive outlook across the surrounding area. Its elevated position and open aspect make this a particularly pleasant space in which to relax. The well-appointed kitchen/diner features two ovens, a hob and extractor, together with a quartz worktop breakfast bar providing a practical space for casual dining or additional preparation space. A built-in cupboard has been designed to accommodate an American-style fridge/freezer, while dual windows to the side provide plenty of natural light. Adjacent to the kitchen is a separate dining area, featuring attractive solid wood flooring and a window overlooking the side of the property.
The games area provides a versatile additional space and currently houses a pool table. A built-in bookcase with useful storage adds both practicality and character. A convenient WC with washbasin is located off the games area.
Outside to the front of the property, a crushed slate driveway provides off-road parking for two vehicles. Steps with a handrail and feature planter lead to the original front doors and continue around to the left-hand side of the chapel. Here, an enclosed terraced garden provides a lovely outdoor retreat.
The garden comprises a paved patio extending across the width of the chapel, enclosed by a boundary wall, with an oil tank also located within this area. The space offers a low-maintenance setting in which to sit, relax and enjoy the property's elevated position. The property benefits from oil-fired central heating. An early viewing is highly recommended to fully appreciate the character, proportions and versatility of this impressive, converted chapel.
Dafydd Hardy Estate Agents and Chartered Surveyors are an employee-owned, independent business with 5 offices covering Gwynedd, Anglesey, and Conwy. Having won numerous prestigious awards, the company was founded by Dafydd Hardy and Richard Thomas (both RICS Chartered Surveyors) in 1992. Today, it is a trusted and successful enterprise in North Wales, celebrated for its expertise and extensive experience in residential sales, lettings, surveys, and commercial property matters.



 Bangor (Gwynedd)
(5.8 miles)
Bangor (Gwynedd)
(5.8 miles)


