£285,000
Having knowledge of the purchase price allows you to calculate the overall expense incurred in acquiring the property. Read our glossary page
4 bedroom detached bungalow
Yr Ogof, Holyhead, Isle of Anglesey, LL65
1
4
2
Band: D
Arrange a viewing with our Llangefni, Anglesey branch
About this property
A Most Spacious Detached Modernised Bungalow
Situated In A Desirable Edge Of Town Location
4 Bedrooms & Modern Shower Room
Lounge & Dining Room With Wood Burning Stove
Modern Kitchen Fitted With A Host Of Appliances
uPVC Double Glazing & Gas Central Heating
Assurance Of Recent Complete New Roof
Off Road Parking & Useful Attached Garage
Spacious Gardens Front & Rear & Decking
Convenient For Town Amenities & Scenic Coastline
Council Tax
A fee submitted to your local authority to cover expenses related to local amenities such as schools, libraries, and waste management. The payment amount is determined based on the property's value. Read our glossary page
:
D
Tenure
Explains the various forms of property ownership, including freehold, leasehold, and commonhold, and how they determine your rights and responsibilities as a property owner. Read our glossary page
:
Freehold
This could be all the bungalow you’ll ever need! Recently re-roofed this modernised Detached Bungalow offers 4 bedrooms, generous gardens, ample off road parking and garage. Perfect for A55, town amenities and scenic coastline.
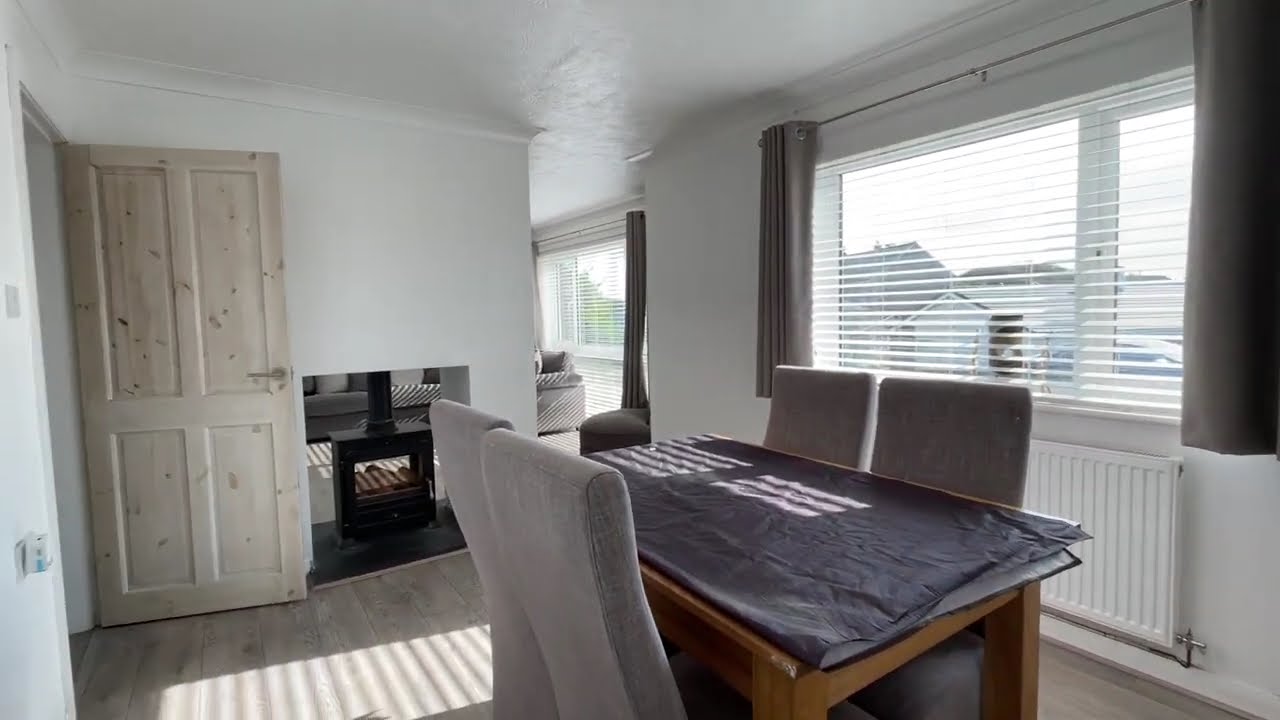
A modernised and most spacious 4 Bedroomed Detached Bungalow situated in a sought after established residential setting on the edge of the port town of Holyhead, yet still highly convenient for town amenities and just a short drive from the A55 and scenic seafront and the sandy beach at Trearddur Bay. The property stands on a reasonably sized plot with gardens front and rear, a driveway offering ample off road parking and a useful attached Garage. A reassuring highlight worth noting is that the property has recently had a complete new roof. Internally, the main living area of the lounge and dining room is spacious, bright and airy with a semi open-plan layout, creating a pleasing atmosphere. Central to these two rooms is its clever use of a double sided central wood burning stove, so essentially both rooms benefit from the heat and ambience of the fireplace. The kitchen features a host of built-in appliances to include: oven, microwave combi oven, hob, extractor, fridge, freezer, dishwasher and washing machine. 4 bedrooms are served by a shower room fitted with a modern suite with the 2 rearmost bedrooms enjoying patio doors opening to a recent spacious decked patio. The layout could be modified somewhat if required with the addition of an en-suite or suchlike – subject to the usual planning consents. Externally, to the front is a spacious lawn with shrubs to the borders and a driveway which extends to the side offering plentiful off road parking. The garage has a remote controlled roller-shutter door and power/light. A wide pathway to the side leads to the main garden the rear which features a generous decked patio seating area. The property comes fitted with uPVC double glazing and gas central heating.
The town of Holyhead is a bustling ferry port located on Holy Island off the Isle of Anglesey, one of the busiest ferry ports in the UK with daily sailings to and from Ireland. There is no shortage of town amenities as well as a number of large supermarkets, schools, leisure facilities, hotels, pubs and restaurants. There is a mainline railway station offering links to the entire UK rail network also the main A55 expressway for rapid commuting across the entire island. The town has a marina, ideal for sailing enthusiasts and recreational facilities range from RSPB sites, golf, walking, rock climbing, motorsports and numerous sites of historical interest. Being an island, a good proportion of the coastline is superbly dramatic, ranging from plunging cliffs with lighthouses to wide sandy beaches.
Vestibule
Entrance Hall
Lounge4.98m x 4.46m
Dining Room2.96m x 3.87m
Kitchen2.73m x 3.86m
Bedroom 13.28m x 2.97m Max: into wardrobe.
Bedroom 23.27m x 2.94m
Bedroom 32.23m x 2.28m
Bedroom 42.09m x 3.17m
Shower Room2.08m x 3.87m Max dimensions.
Garage5.67m x 3.04m
Services We are informed by the seller this property benefits from Mains Water, Gas, Electricity and Drainage.
Ofcom checker suggests broadband/fibre is available, and outdoor mobile coverage is likely.
Heating Gas Central Heating. The agent has tested no services, appliances or central heating system (if any).
Tenure We have been informed the tenure is freehold with vacant possession upon completion of sale. Vendor’s solicitors should confirm title.
Council Tax Band The property is council tax band D.
Dafydd Hardy Estate Agents and Chartered Surveyors are an employee-owned, independent business with 5 offices covering Gwynedd, Anglesey, and Conwy. Having won numerous prestigious awards, the company was founded by Dafydd Hardy and Richard Thomas (both RICS Chartered Surveyors) in 1992. Today, it is a trusted and successful enterprise in North Wales, celebrated for its expertise and extensive experience in residential sales, lettings, surveys, and commercial property matters.



 Holyhead
(0.6 miles)
Holyhead
(0.6 miles)


