£160,000 Having knowledge of the purchase price allows you to calculate the overall expense incurred in acquiring the property. Read our glossary page

3 bedroom terraced house

Bryncelyn, Talysarn, Caernarfon, Gwynedd, LL54
1 Bathrooms
3 Bedrooms
2 Receptions
Band: A

Arrange a viewing with our Caernarfon, Gwynedd branch

About this property

  • Double Fronted Mid Terrace House
  • Central Village Location
  • Generous Size Reception Room
  • Fitted Kitchen & Separate Dining Room
  • 3 Bedrooms
  • Additional Loft Room
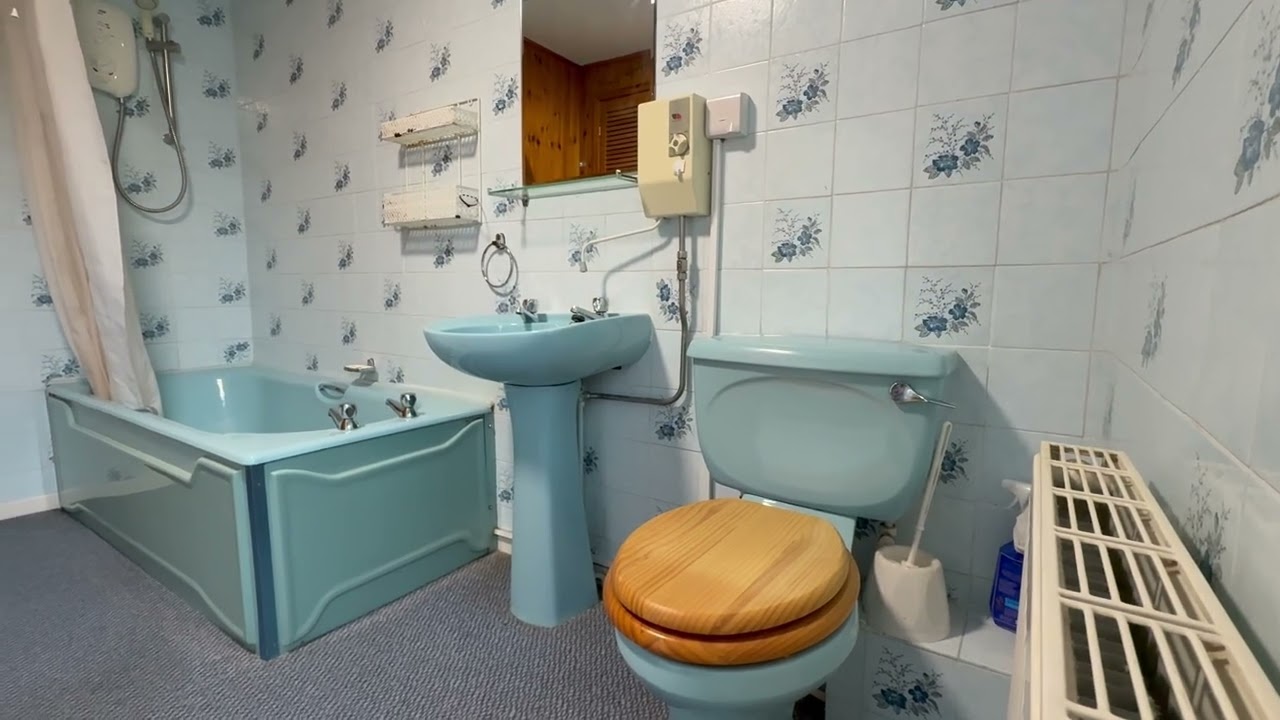
  • Fully Tiled Bathroom
  • Utility Room
  • Elevated Rear Garden
  • Viewing Highly Recommended

Council Tax A fee submitted to your local authority to cover expenses related to local amenities such as schools, libraries, and waste management. The payment amount is determined based on the property's value. Read our glossary page :  

A

Tenure Explains the various forms of property ownership, including freehold, leasehold, and commonhold, and how they determine your rights and responsibilities as a property owner. Read our glossary page :  

Freehold
Located within the village of Talysarn this generous size, Double Fronted, Mid Terrace home in Talysarn has 3 Bedrooms, a large garden and panoramic mountain views from the doorstep.
Centrally positioned within the rural village of Talysarn, this Double Fronted, Mid Terrace home offers a spacious interior as well as a large garden to the rear. With stunning mountains views from the doorstep this ideal family home is most certainly one to consider. In need of a touch of updating, the accommodation briefly consists of a welcoming Entrance Hall with an extensive Lounge to the side. This generous size room has a dual aspect and a tiled fireplace with a gas fire. Across the Hallway is a good size dining room that leads to the Kitchen at the rear. The Kitchen is fitted with a range of wooden base and wall units, topped with a stone effect work surface and is equipped with an electric cooker point. Completing the ground floor is a spacious Utility Room with several fitted storage cupboards, a washing machine point and access to the rear garden. Upstairs off a central landing are 3 Bedrooms, made up of 2 Double Bedrooms and a good size Single Bedroom. All are served by a fully tiled Bathroom that is fitted with a blue Wc suite and an over bath shower unit. In addition there is also a spacious loft room, accessed by its own staircase. The property has a mains Gas Central Heating system as well as uPVC Double Glazing. Outside at the front is a paved patio area with wrought iron railings and a boundary wall. To the rear is an elevated lawn garden with access to the service road. A useful garden store is attached to the main building. So if you are looking for a spacious home with stunning views, book a viewing now to fully appreciate this great opportunity.

Porch


Entrance Hall


Lounge 6.86m x 3.18m
max dimensions

Dining Room 3.75m x 2.76m
max dimensions

Kitchen 3.11m x 3.76m
max dimensions

Utility Room 2.91m x 2.58m
max dimensions

First Floor Landing


Bedroom 1 4.15m x 3.18m


Bedroom 2 3.13m x 3.77m


Bedroom 3 2.7m x 3.18m


Bathroom 3.11m x 2.31m


Loft Room 4.31m x 3.77m
max dimensions

Outbuilding 1.34m x 2.58m


Services
We are informed by the seller this property benefits from Mains Water, Gas, Electricity and Drainage.
Ofcom checker suggests broadband/fibre is available, and outdoor mobile coverage is likely.

Heating
Gas Central Heating. The agent has tested no services, appliances or central heating system (if any).

Tenure
We have been informed the tenure is freehold with vacant possession upon completion of sale. Vendor’s solicitors should confirm title.

Council Tax Band
The property is council tax band A.

Disclaimer
Dafydd Hardy Estate Agents Limited for themselves and for the vendor of this property whose agents they are to give notice that: (1) These particulars do not constitute any part of an offer or a contract. (2) All statements contained in these particulars are made without responsibility on the part of Dafydd Hardy Estate Agents Limited. (3) None of the statements contained in these particulars are to be relied upon as a statement or representation of fact. (4) Any intending purchaser must satisfy himself/herself by inspection or otherwise as to the correctness of each of the statements contained in these particulars. (5) The vendor does not make or give and neither do Dafydd Hardy Estate Agents Limited nor any person in their employment has any authority to make or give any representation or warranty whatever in relation to this property. (6) Where every attempt has been made to ensure the accuracy of the floorplan contained here, measurements of doors, windows, rooms and any other items are approximate and no responsibility is taken for any error, omission, or mis-statement. This plan is for illustrative purposes only and should be used as such by any prospective purchaser. The services, systems and appliances shown have not been tested and no guarantee as to their operability or efficiency can be given. Floorplans made with Metropix ©2007.
download brochure

Video

Floorplan

Map

Train stations

EPC

EPC chart

Mortgage calculator

Yield calculator

Stamp duty calculator

About Us

Dafydd Hardy Estate Agents and Chartered Surveyors are an employee-owned, independent business with 5 offices covering Gwynedd, Anglesey, and Conwy. Having won numerous prestigious awards, the company was founded by Dafydd Hardy and Richard Thomas (both RICS Chartered Surveyors) in 1992. Today, it is a trusted and successful enterprise in North Wales, celebrated for its expertise and extensive experience in residential sales, lettings, surveys, and commercial property matters.

Services We Offer
About Us
× Share this page:

Tenant Info for Bryncelyn, Talysarn, Caernarfon, Gwynedd, LL54