£249,950
Having knowledge of the purchase price allows you to calculate the overall expense incurred in acquiring the property. Read our glossary page
3 bedroom semi-detached house
Maes Padarn, Llanberis, Caernarfon, LL55
1
3
1
Band: C
Arrange a viewing with our Caernarfon, Gwynedd branch
About this property
Semi-Detached Property
3 Bedrooms
1 Bathroom
Spacious Kitchen/Diner with Patio Doors
Low Maintenance Front & Rear Gardens
Off-Road Parking
Close to Local Amenities
Gas Central Heating, Solar Panels & uPVC Double Glazing
Council Tax
A fee submitted to your local authority to cover expenses related to local amenities such as schools, libraries, and waste management. The payment amount is determined based on the property's value. Read our glossary page
:
C
Tenure
Explains the various forms of property ownership, including freehold, leasehold, and commonhold, and how they determine your rights and responsibilities as a property owner. Read our glossary page
:
Freehold
A spacious and well-presented three Bedroom Semi-Detached home in the heart of Llanberis, offering generous living accommodation, a Kitchen/Diner, versatile Utility/Workshop, low-maintenance gardens, off-road parking, solar panels and stunning surrounding mountain views.
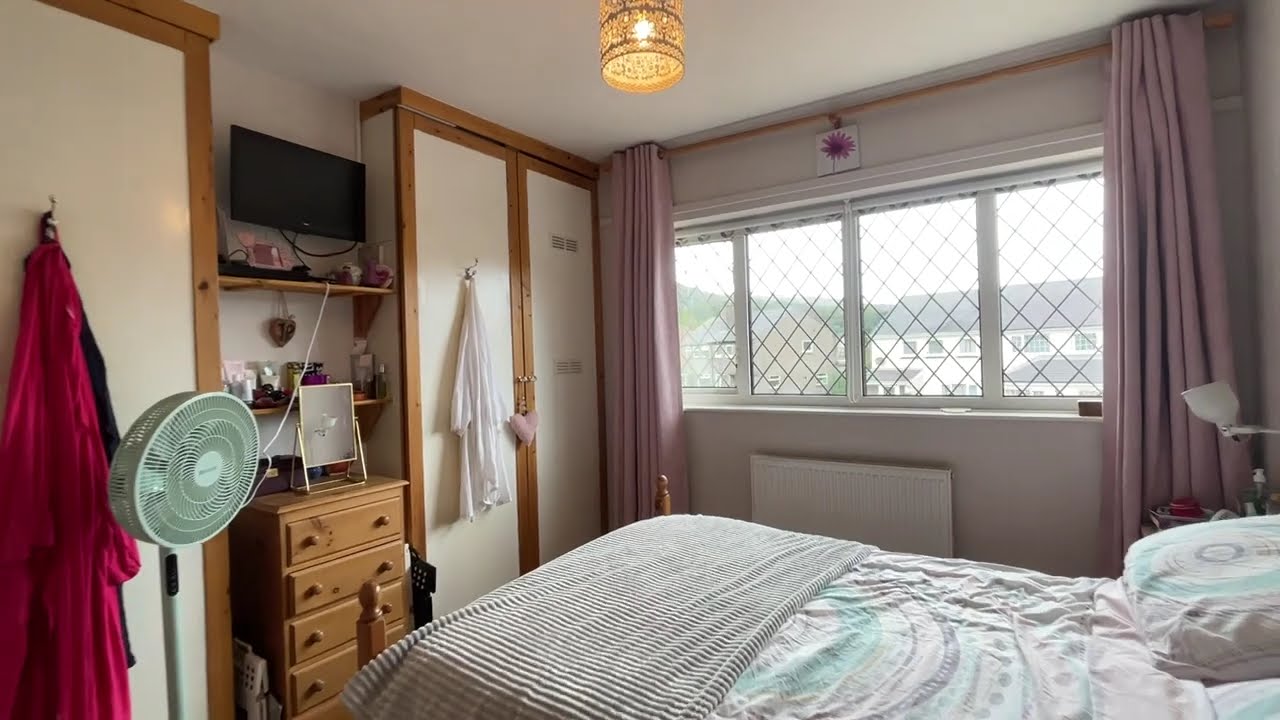
A spacious and well-presented three Bedroom Semi-Detached property situated in the heart of Llanberis. The property offers generously proportioned accommodation, including a spacious Kitchen/Diner with double patio doors, a useful Utility Room/Workshop, contemporary family Bathroom, low-maintenance gardens and off-road parking. Llanberis offers a fantastic range of local amenities, including a selection of independent shops, businesses and cafés, convenience stores and a wealth of scenic walks and outdoor pursuits accessible directly from the doorstep. The property also enjoys lovely views towards the surrounding mountains. The accommodation begins with a wide and welcoming Porch leading into the Entrance Hall, with stairs rising to the first floor and an attractive stained-glass-effect window to the side. To the front is the comfortable Lounge, featuring an electric fireplace, vertical radiator and a large window allowing plenty of natural light into the room. To the rear is the spacious Kitchen/Diner, fitted with white cabinetry complemented by wood-effect worktops. Integrated appliances include an oven, hob and extractor, while a breakfast bar incorporates a fitted sink with space beneath for a dishwasher. Double patio doors provide direct access to the rear garden, creating a bright and practical space for entertaining and everyday family life. The dining area benefits from a side-facing window and a door leading through to the rear porch and utility room/workshop. This versatile space is fitted with plumbing for a washing machine and benefits from both power and lighting, making it ideal for a range of uses. To the first floor is the Landing, providing access to the loft via a pull-down ladder. The loft has been fully boarded and insulated within the last six months, offering useful additional storage space. There are three well-proportioned Bedrooms. Bedroom 1 is positioned to the front and features dual built-in wardrobes either side of the chimney breast, with views over the front garden and towards the mountains in the distance. Bedrooms 2 is located to the rear and overlooks the garden, again enjoying views towards the surrounding mountains. Bedroom 3 benefits from a useful storage cupboard housing the boiler, with additional space suitable for towels or linen. The accommodation is completed by a contemporary family Bathroom, featuring a rain shower over a P-shaped bath, W/C, washbasin set within a vanity unit, heated towel rail, partial splashback walls and vinyl flooring. Externally, the property benefits from low-maintenance gardens to both the front and rear. The rear garden comprises a concrete area, ideal for use as a patio or for outdoor furniture, leading onto a decorative stone area. A useful storage shed is positioned to the left. The garden is enclosed by fencing and walls, providing a good degree of security and privacy, while a gate at the far end gives access to the rear service lane. To the front, a boundary wall incorporates two metal gates providing vehicle access to a concrete parking area, offering off-road parking for two vehicles in tandem. Further parking is available on the decorative stone area to the right. A pathway runs along the side of the property to the rear porch. Further benefits include gas central heating, 12 solar panels and uPVC double glazing throughout.
Ground Floor
Porch
Entrance Hall
Lounge3.59m x 4.14m Max. dimensions
Kitchen/Diner2.83m x 6.08m
Rear Porch
Utility Room/Workshop
First Floor Landing
Bedroom 13.46m x 3.64m Max. dimensions
Bedroom 22.81m x 3.19m
Bedroom 32.5m x 2.73m Max. dimensions, L-shaped
Bathroom1.69m x 2.76m
Council Tax This property is council tax band C.
Services We are informed by the seller this property benefits from Mains Water, Gas, Electricity and Drainage.
Ofcom checker suggests broadband/fibre is available, and outdoor mobile coverage is likely.
Heating Gas Central Heating. The agent has tested no services, appliances or central heating system (if any).
The vendor informs us that the boiler is approx. 1 year old, and the solar panels come with a storage battery
Tenure We have been informed the tenure is freehold with vacant possession upon completion of sale. Vendor’s solicitors should confirm title.
Dafydd Hardy Estate Agents and Chartered Surveyors are an employee-owned, independent business with 5 offices covering Gwynedd, Anglesey, and Conwy. Having won numerous prestigious awards, the company was founded by Dafydd Hardy and Richard Thomas (both RICS Chartered Surveyors) in 1992. Today, it is a trusted and successful enterprise in North Wales, celebrated for its expertise and extensive experience in residential sales, lettings, surveys, and commercial property matters.