£325,000
Having knowledge of the purchase price allows you to calculate the overall expense incurred in acquiring the property. Read our glossary page
2 bedroom detached bungalow
Nebo, Caernarfon, Gwynedd, LL54
1
2
2
Band: D
Arrange a viewing with our Caernarfon, Gwynedd branch
About this property
Characterful Detached Cottage
2 Bedrooms
1 Bathroom
Spacious & Versatile Accommodation
Generous Conservatory with Impressive Distant Sea Views
Approximately 1.1 Acres, including 0.6 Acre Field
Air Source Heat Pump, Solar Panels & EV Charger
uPVC Double & Triple Glazing
Council Tax
A fee submitted to your local authority to cover expenses related to local amenities such as schools, libraries, and waste management. The payment amount is determined based on the property's value. Read our glossary page
:
D
Tenure
Explains the various forms of property ownership, including freehold, leasehold, and commonhold, and how they determine your rights and responsibilities as a property owner. Read our glossary page
:
Freehold
A charming two Bedroom Detached Cottage in Nebo, set within approximately 1.1 acres of gardens and paddock, offering stunning countryside and sea views, characterful accommodation, a conservatory, garage and energy-efficient features.
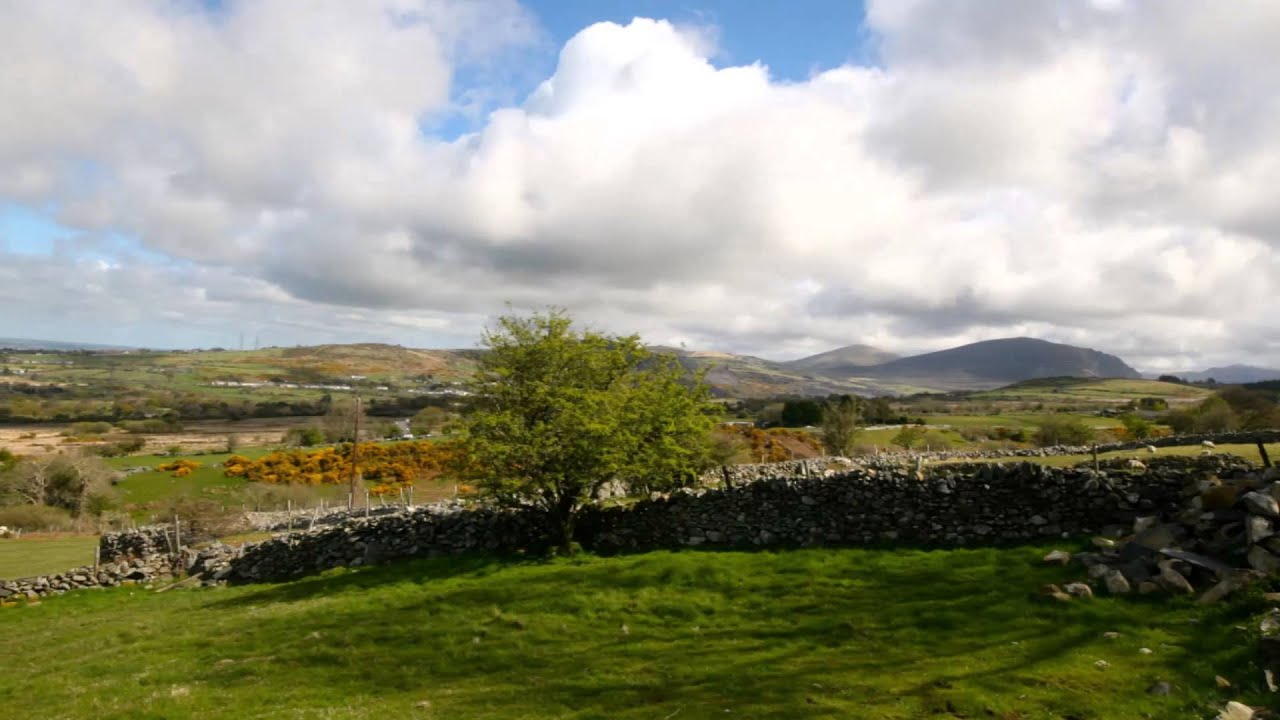
Occupying an elevated position in the semi-rural village of Nebo, this well-presented two Bedroom Detached Cottage offers characterful accommodation, generous outdoor space and far-reaching views across the surrounding countryside, Ynys Môn (Isle of Anglesey) and out to sea. The well-proportioned accommodation includes a spacious Lounge/Diner, a newly fitted Kitchen, an integral garage and a stunning Conservatory that takes full advantage of the property's elevated setting and impressive views. Externally, the property occupies approximately 1.1 acres, comprising a variety of beautifully maintained garden areas, including lawns, mature planting, vegetable gardens and a separate paddock of approximately 0.6 of an acre, which benefits from its own access from the main road and offers versatility for a range of uses. Further enhancing the property's appeal are its energy-efficient features, including 16 solar panels, an electric vehicle charging point, a combination of double and triple-glazed uPVC windows and an air source heat pump. Despite its peaceful, semi-rural setting, the property is conveniently located a short drive from the village of Penygroes, which offers a range of amenities, including a convenience store, pharmacy, public house, eateries, and both primary and secondary schools. The accommodation begins with an Entrance Porch, with a door to the right leading into the integral garage, which benefits from an electric up-and-over door, power and lighting. A door to the left opens into the attractive, newly fitted Kitchen, featuring contemporary matt grey cabinetry, wood-effect worktops, deep pan drawers, an integrated hob and oven, and a built-in storage cabinet. Windows to the side and rear allow plenty of natural light to fill the space while providing pleasant views across the gardens and towards the sea. An Inner Hallway provides access to a convenient cloakroom fitted with a wall-mounted washbasin, a uPVC door leading into the conservatory and an internal door opening into the spacious Lounge/Diner. Full of character, the room features a multi-fuel stove set against an attractive stone backdrop, reflecting the property's original charm and history. Exposed wooden beams add further character, while three high-level frosted-glass windows to the front provide natural light and privacy. Two full-height windows and a door lead directly into the conservatory, creating a natural connection between the living spaces. The impressive conservatory offers a versatile additional reception area, ideal for relaxing or entertaining. Its high glass roof floods the space with natural light, while the panoramic views across the rear gardens, towards Ynys Môn and out to sea provide a particularly attractive feature. Off the lounge/diner are two well-proportioned Bedrooms. The principal bedroom benefits from a full-width built-in mirrored wardrobe and dual-aspect windows overlooking the rear garden and conservatory. Bedroom two also enjoys dual-aspect windows to the side and front. Completing the accommodation is a well-appointed bathroom fitted with an electric shower within a separate cubicle, a bath, washbasin, W/C and heated towel rail. Additional features include a storage cupboard housing the hot water cylinder, partially tiled walls and tiled flooring. The extensive outdoor space is a particular highlight of the property, offering a variety of established garden areas, productive planting spaces and places to sit and enjoy the peaceful surroundings. Immediately outside the conservatory is a patio area, providing an ideal spot to relax, entertain or simply take in the elevated views. Steps lead down to a pathway that continues around to a lawned area, with a raised vegetable and planting section situated to the right-hand side of the property. A gate opens onto a substantial sloping lawn, offering a range of potential uses. This area incorporates planted fruit trees, maintained lawn pathways that create a pleasant nature walk, and a further vegetable-growing area. Additional seating areas can also be found to the left, providing peaceful spots from which to enjoy the gardens. To the right-hand side lies a paddock extending to approximately 0.75 of an acre. Benefiting from separate access directly from the adjoining road, this versatile area offers excellent potential for a variety of uses, subject to any necessary consents. To the left of the property, a boundary wall and double metal gates open onto a tarmac driveway, providing off-road parking for several vehicles. Further benefits include a combination of double and triple-glazed uPVC windows, 16 solar panels, an electric vehicle charging point and an air source heat pump. This distinctive cottage combines characterful accommodation, impressive gardens, far-reaching views and a range of energy-conscious features in a peaceful yet accessible setting. Early viewing is highly recommended to fully appreciate the accommodation, grounds and lifestyle on offer.
Entrance Porch
Kitchen/Diner3.56m x 5.13m Max. dimensions
W/C0.9m x 2.41m
Lounge/Diner4.62m x 7.24m
Conservatory3.15m x 6.99m
Bedroom 14.3m x 5.33m
Bedroom 23.3m x 4.32m
Bathroom3.15m x 2.06m
Integral Garage
Council Tax This property is council tax band D.
Agents Note We have been informed by the vendor that they have given oral consent to supply water to a neighbour’s field.
Services We are informed by the seller this property benefits from Mains Water, Electricity and Private Drainage.
Ofcom checker suggests broadband/fibre is available, and outdoor mobile coverage is likely.
Heating Air Source Heat Pump. The agent has tested no services, appliances or central heating system (if any).
Tenure We have been informed the tenure is freehold with vacant possession upon completion of sale. Vendor’s solicitors should confirm title.
Council Tax Band The property is council tax band D.
Dafydd Hardy Estate Agents and Chartered Surveyors are an employee-owned, independent business with 5 offices covering Gwynedd, Anglesey, and Conwy. Having won numerous prestigious awards, the company was founded by Dafydd Hardy and Richard Thomas (both RICS Chartered Surveyors) in 1992. Today, it is a trusted and successful enterprise in North Wales, celebrated for its expertise and extensive experience in residential sales, lettings, surveys, and commercial property matters.